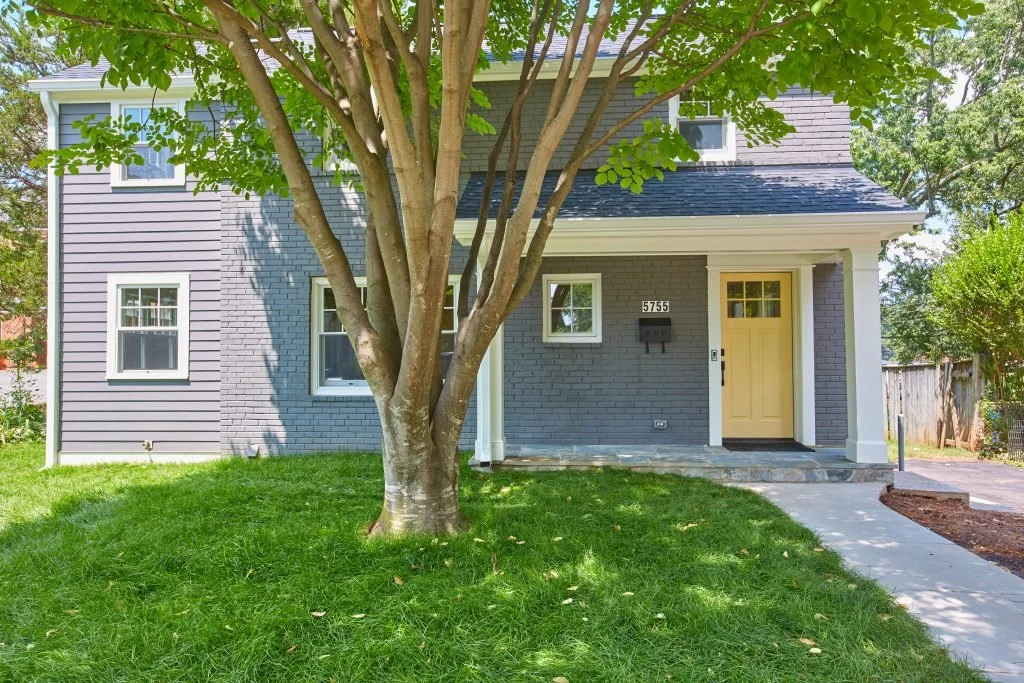
N 11th St
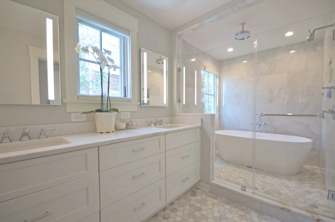
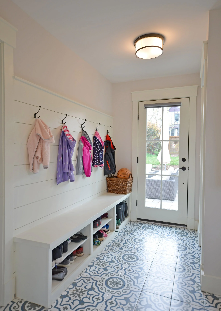
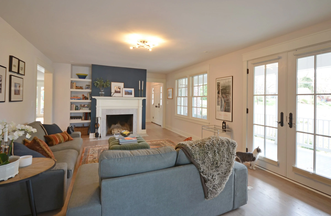
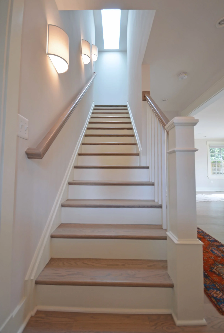
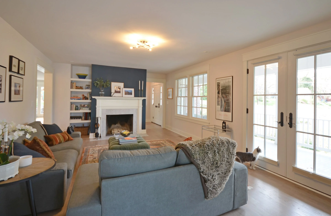
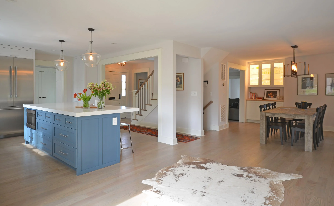
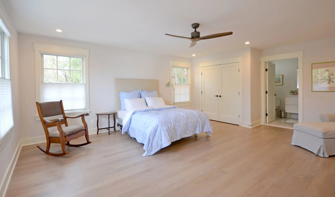
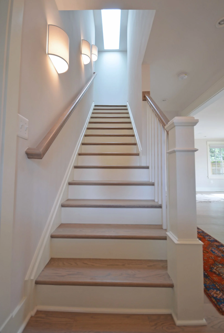
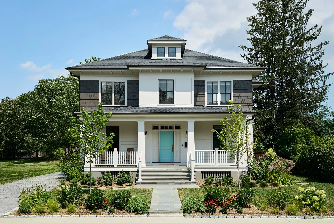
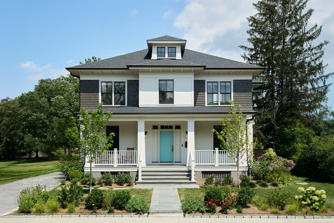
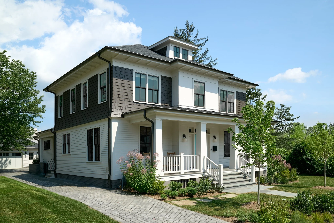
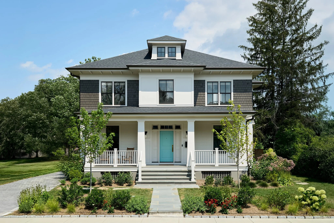
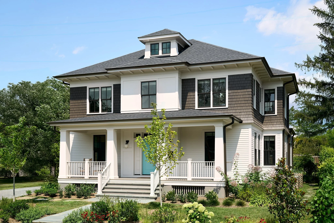
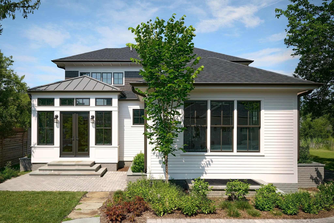
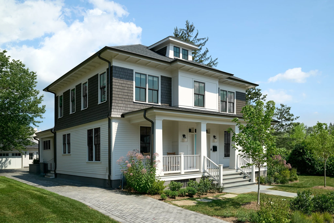
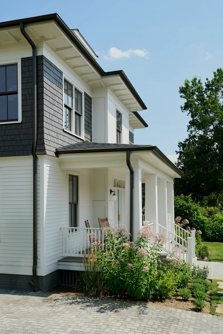
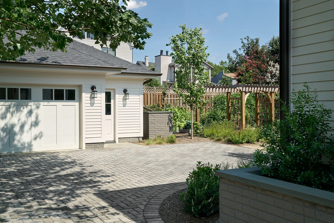
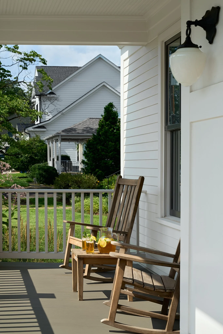
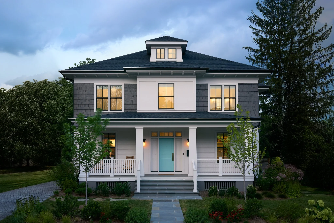
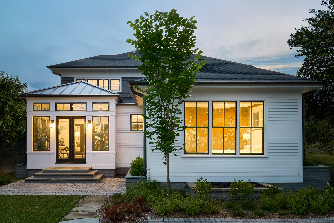
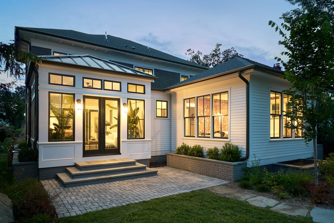
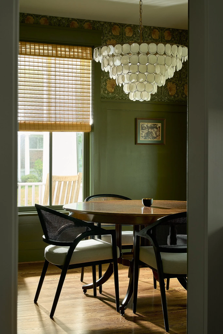
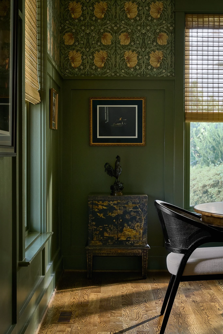
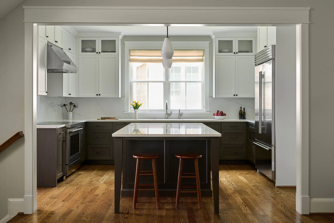
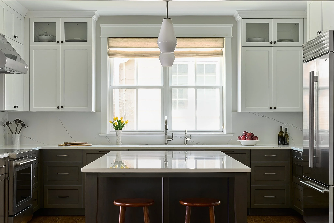
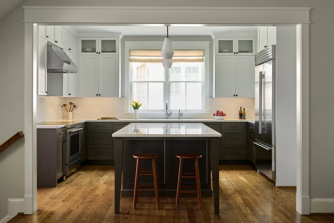
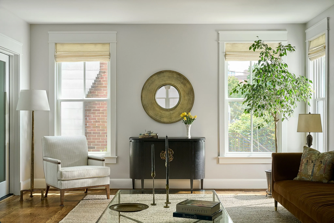
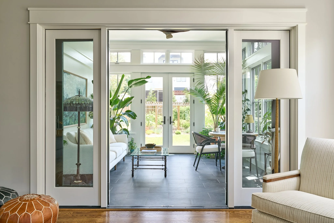
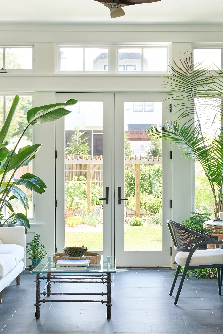
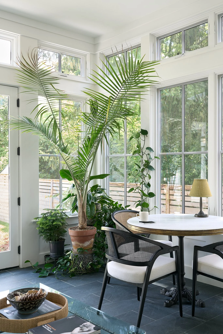
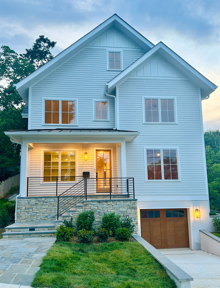
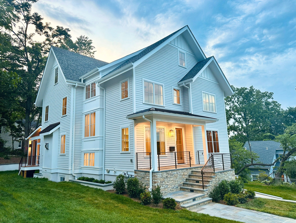
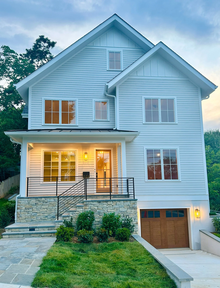
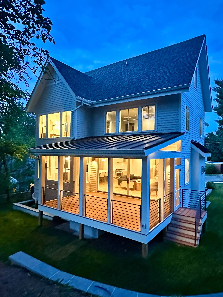
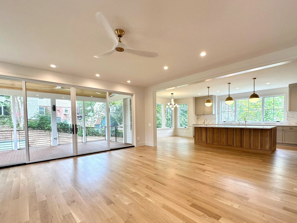
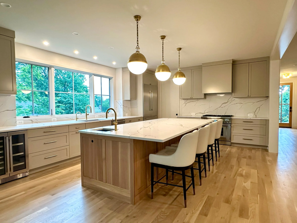
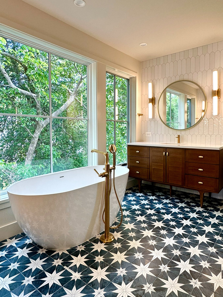
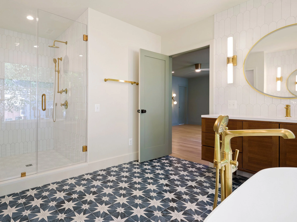
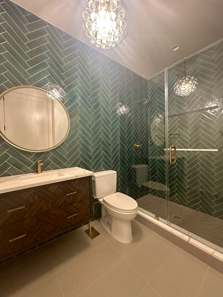
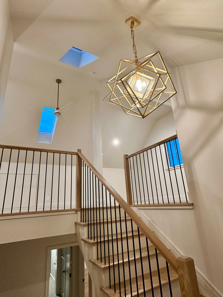
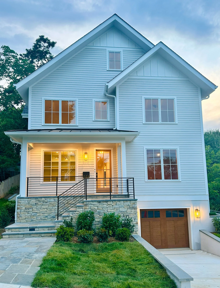
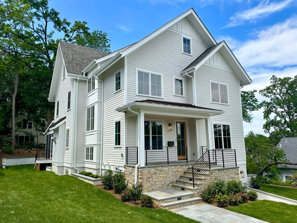
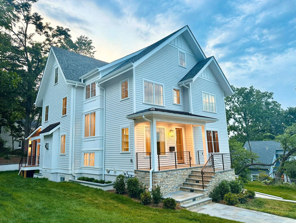
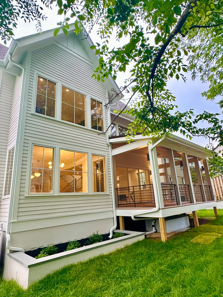
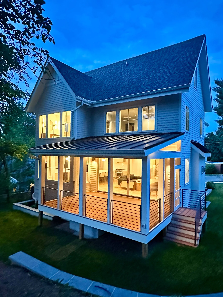
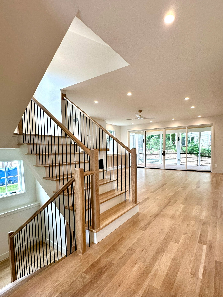
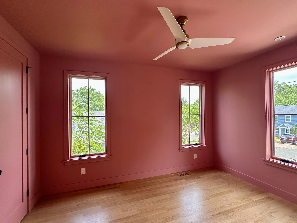
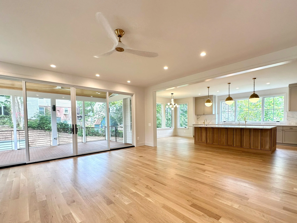
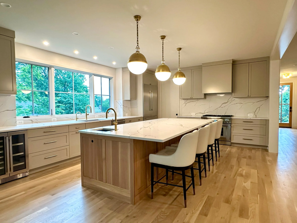
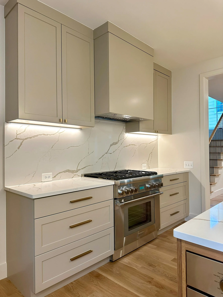
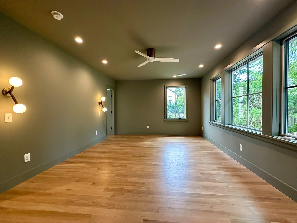
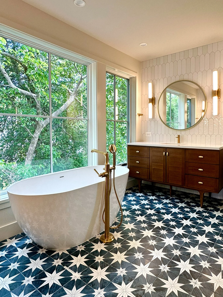
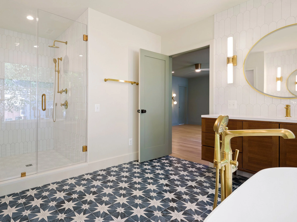
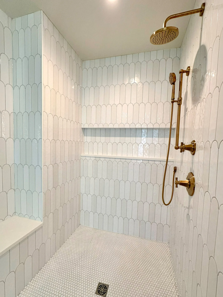
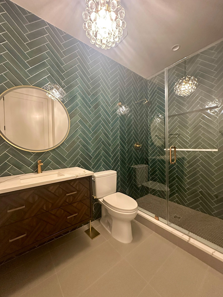
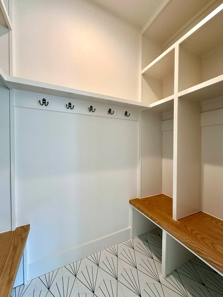
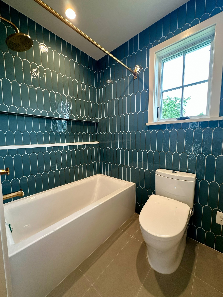
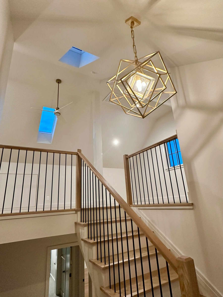
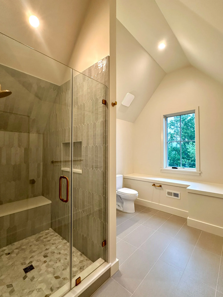
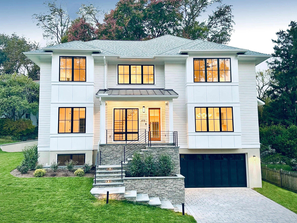
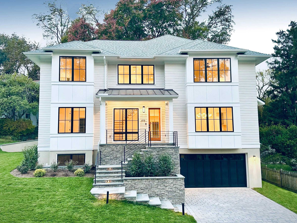
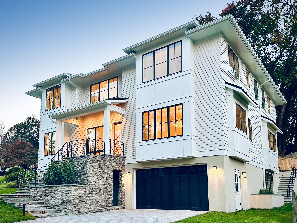
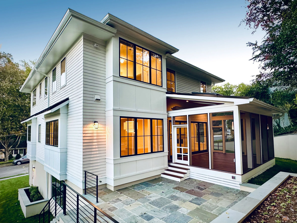
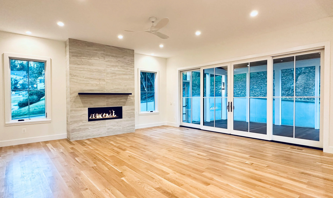
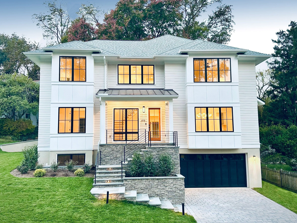
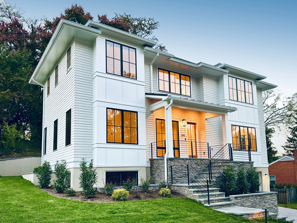
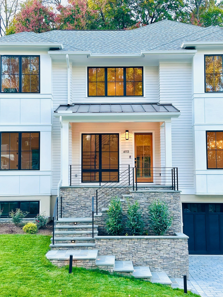
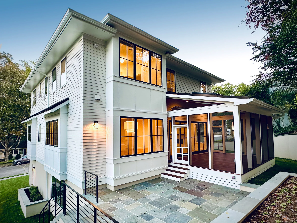
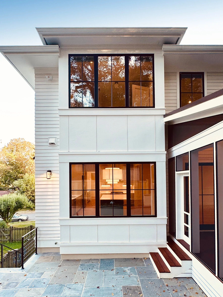
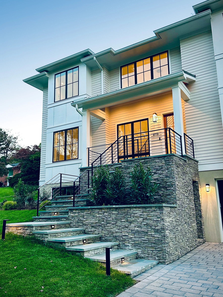
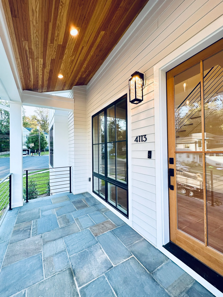
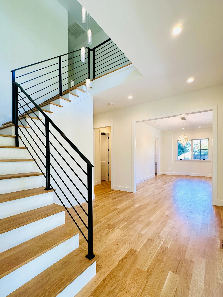
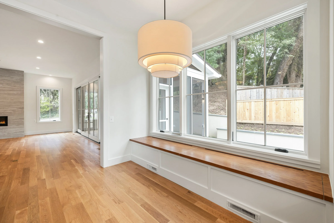
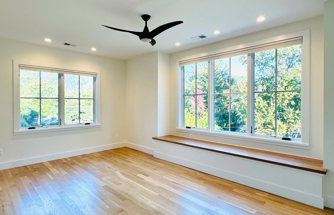
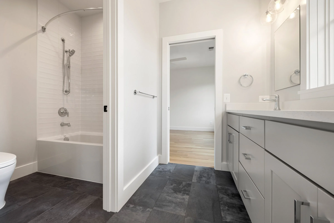
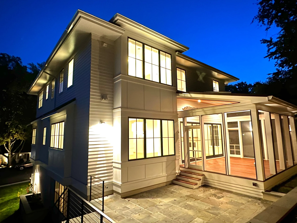
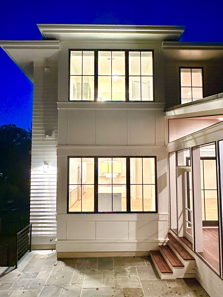
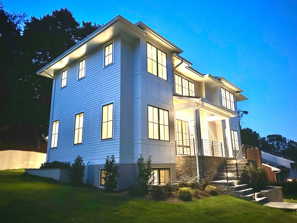
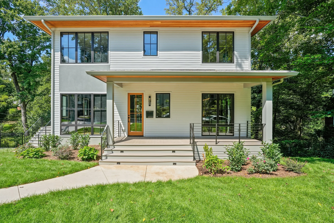
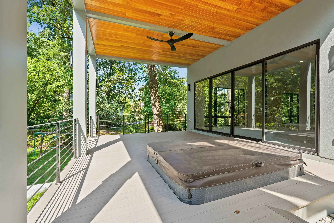
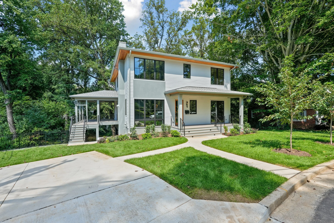
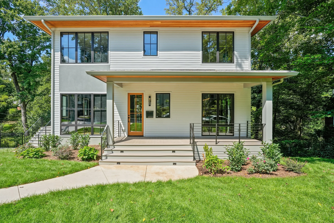
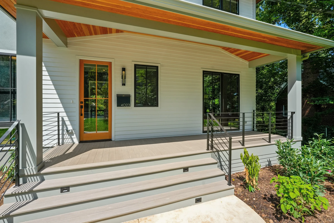
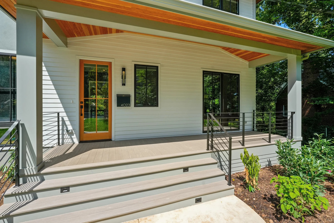
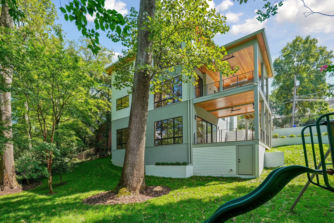
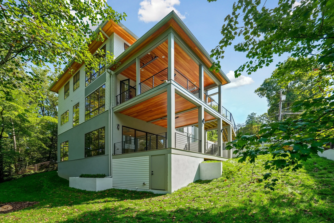
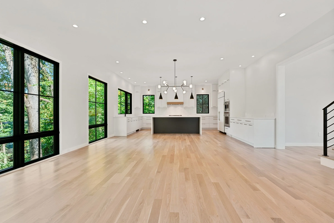
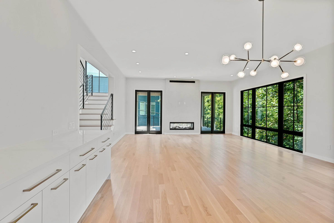
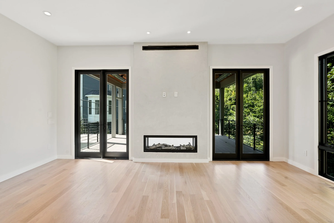
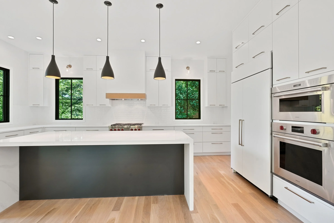
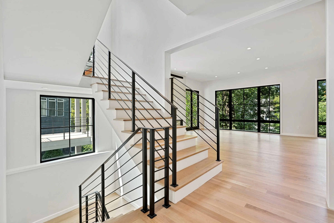
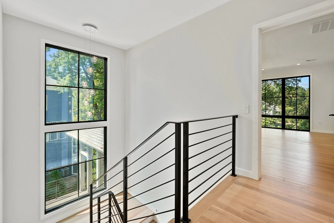
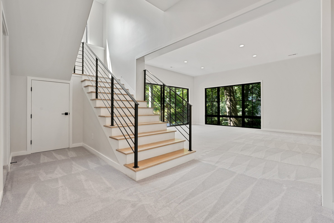
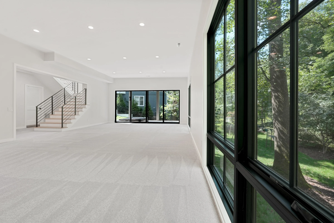
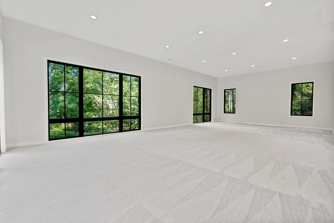
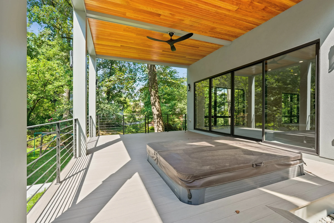
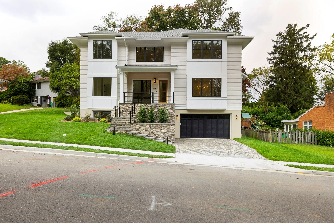
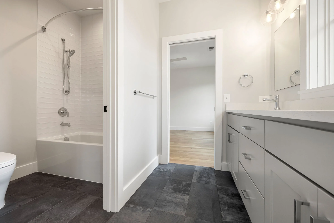
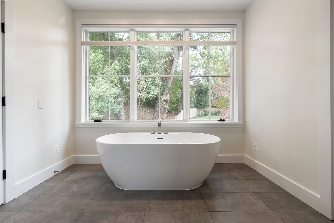
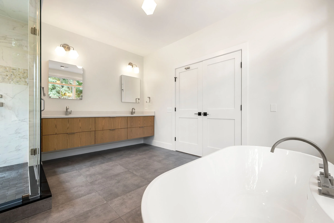
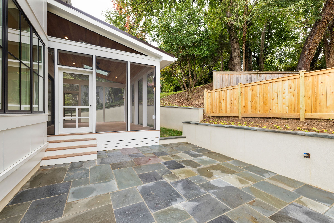
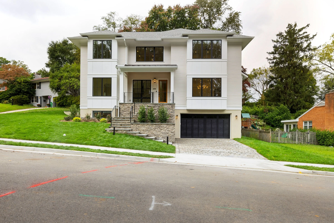
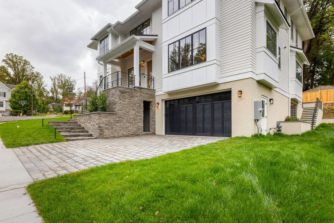
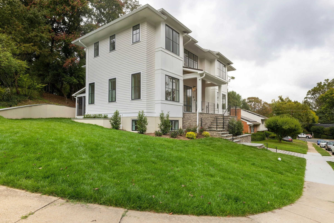
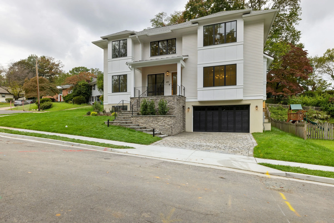
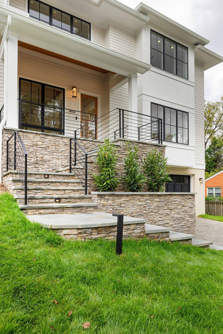
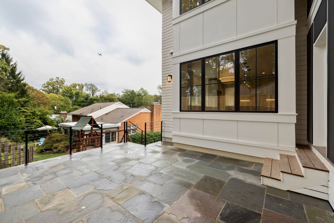
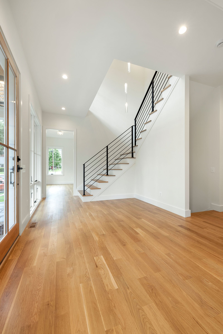
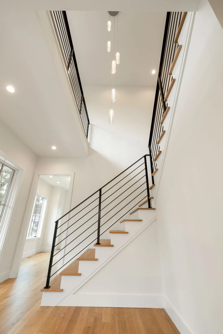
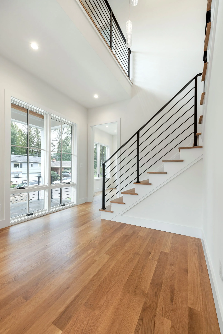
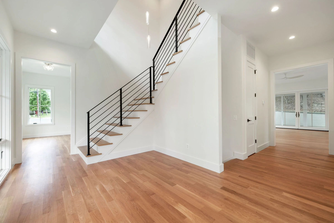
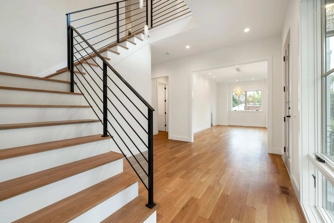
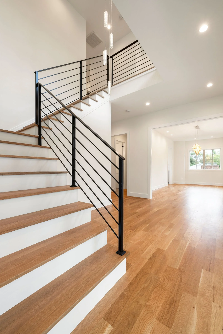
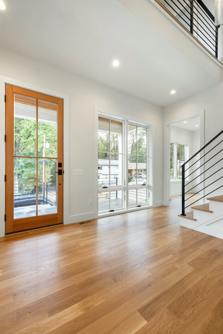
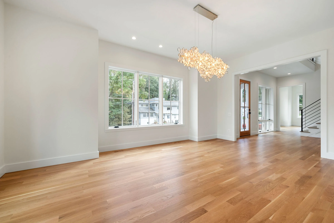
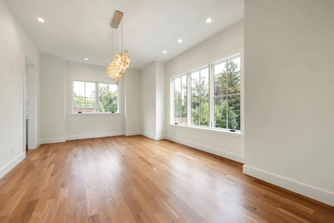
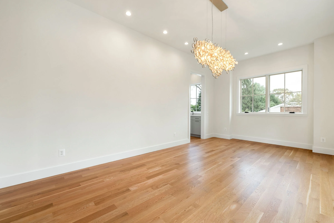
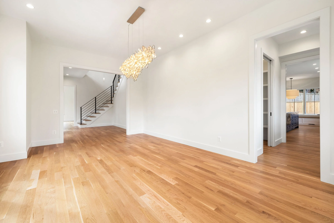
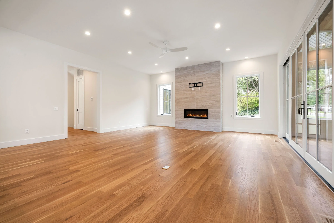
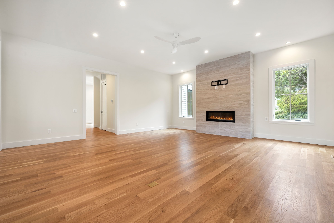
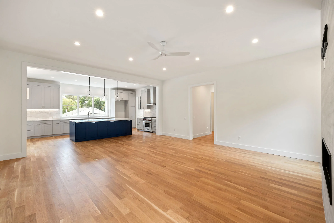
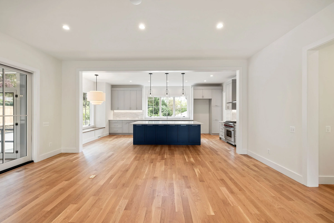
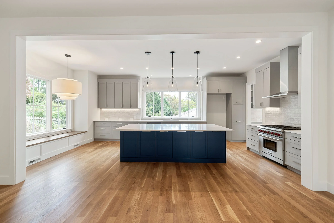
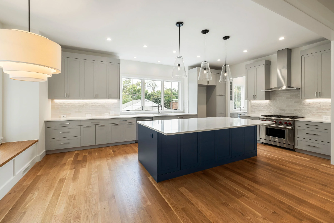
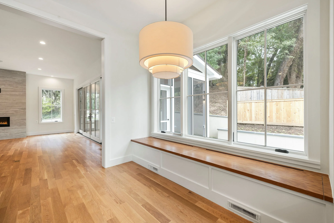
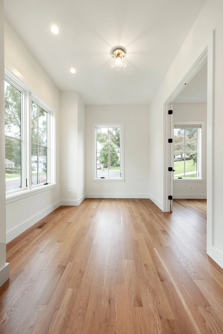
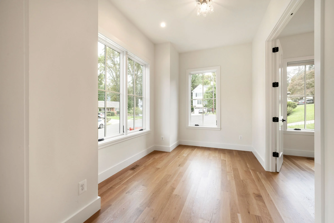
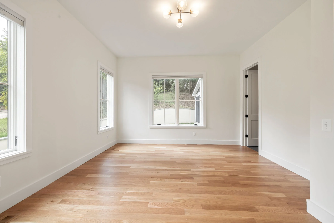
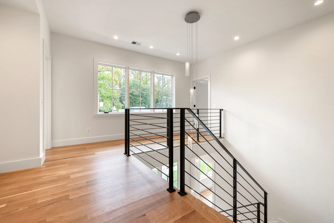
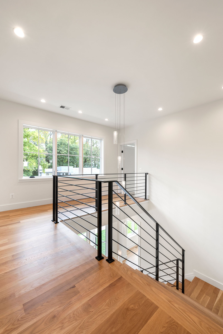
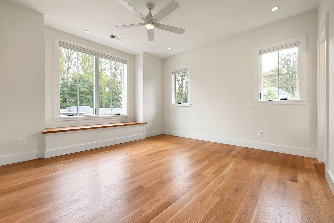
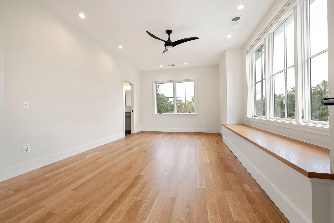
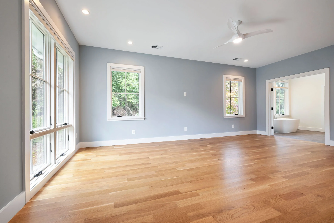
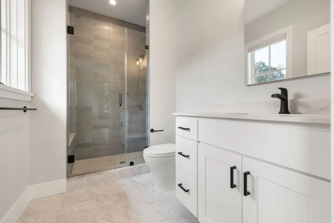
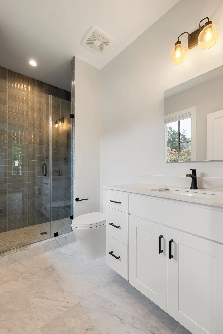
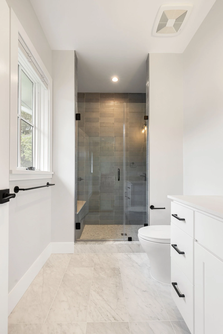
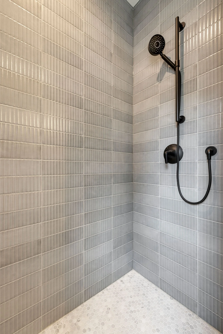
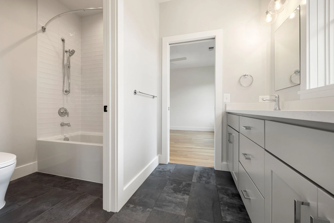
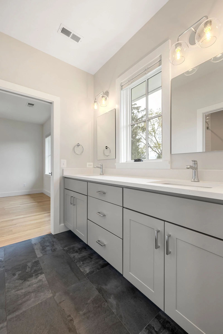
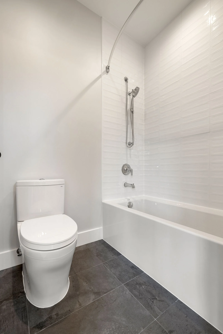
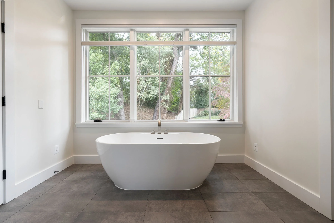
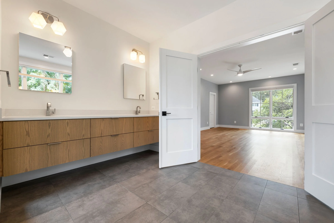
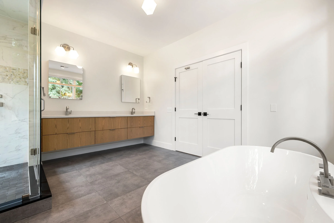
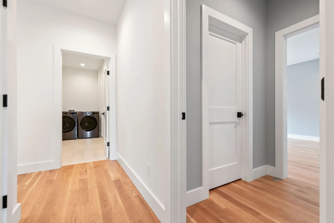
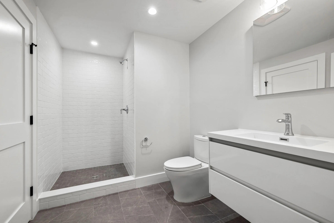
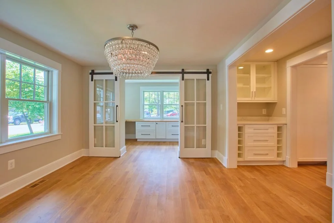
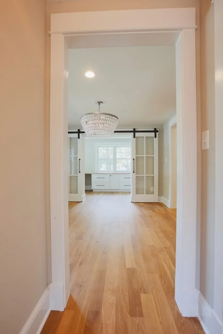
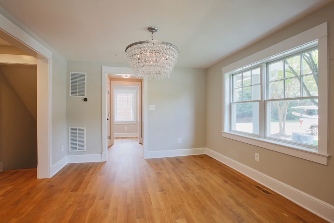
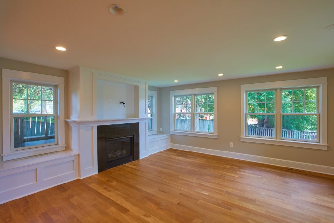
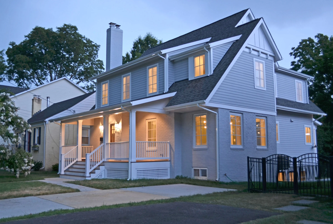
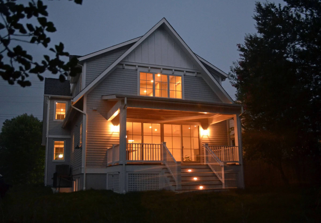
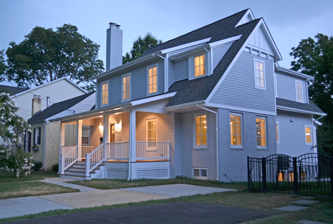
Westover home renovation by CE Rivers featuring a three-story addition that expands modern living while preserving the traditional charm of this Arlington home.
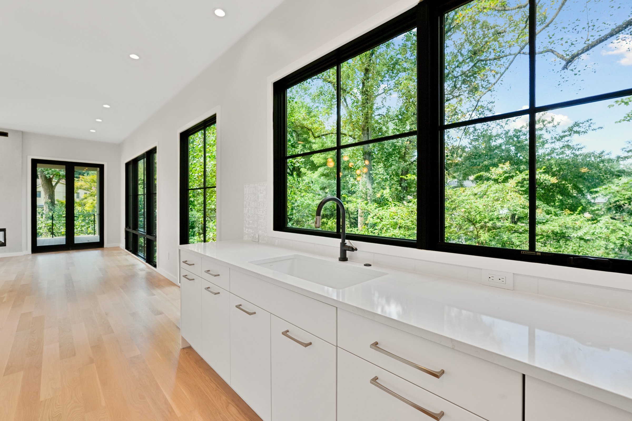
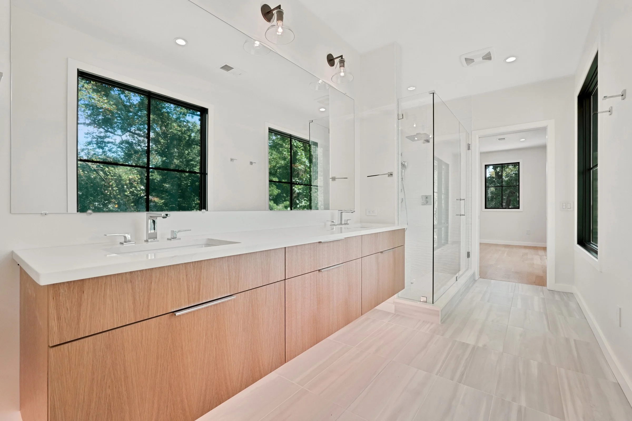
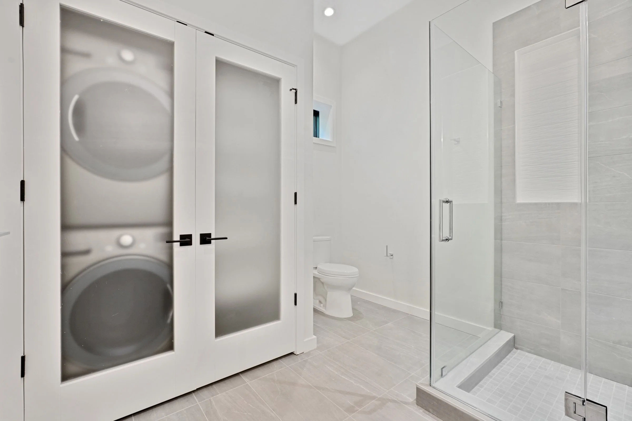
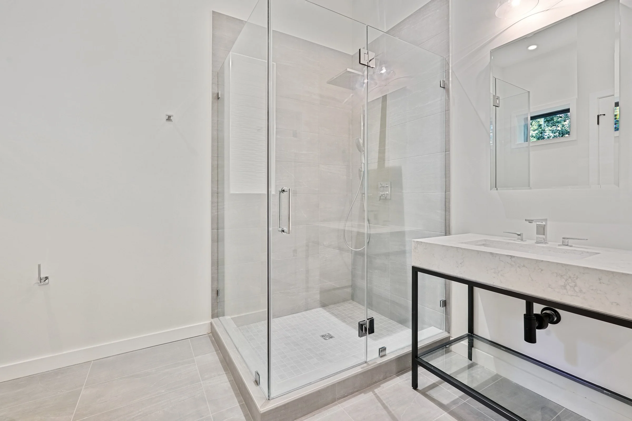
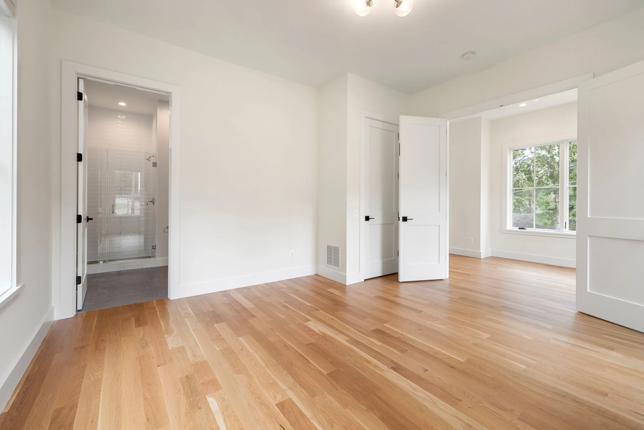
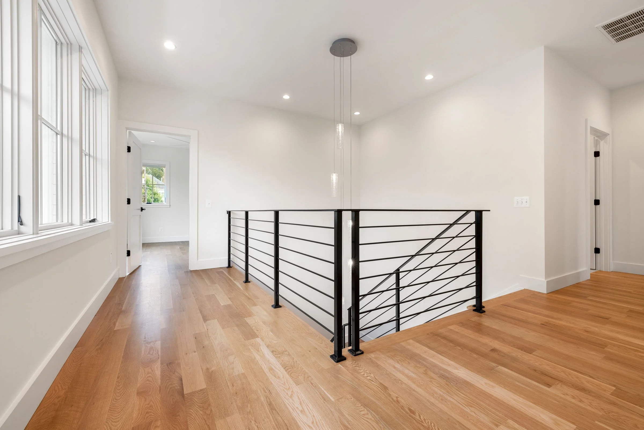
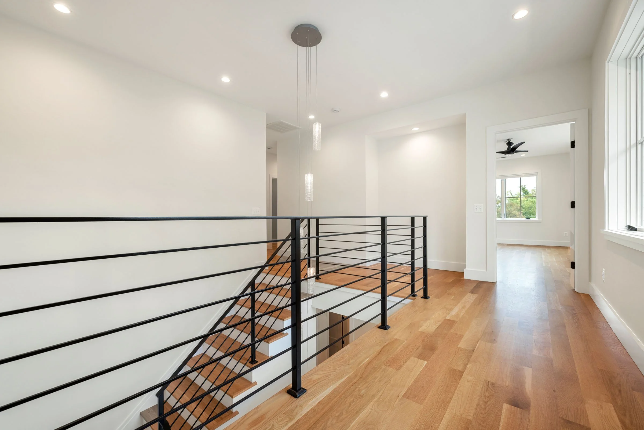
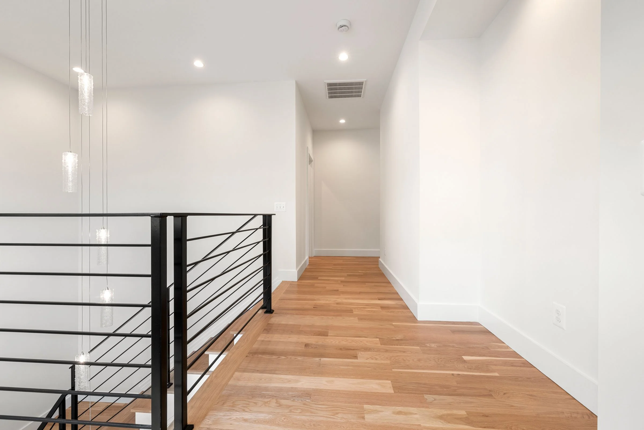
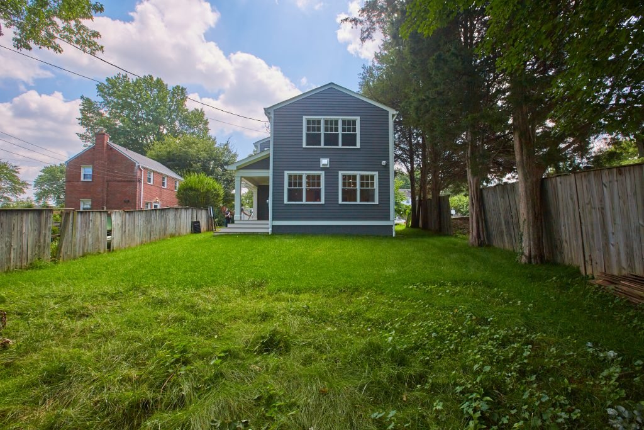
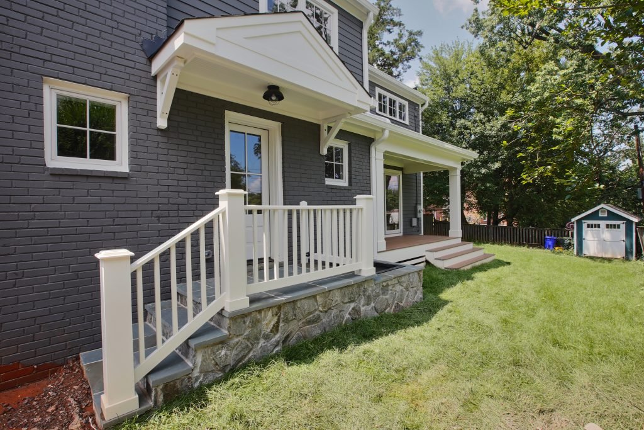
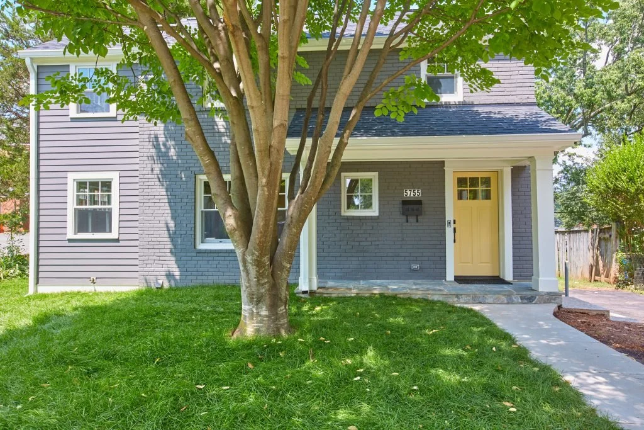
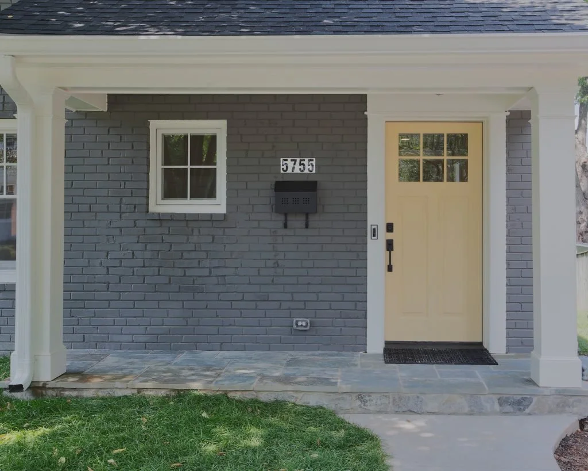
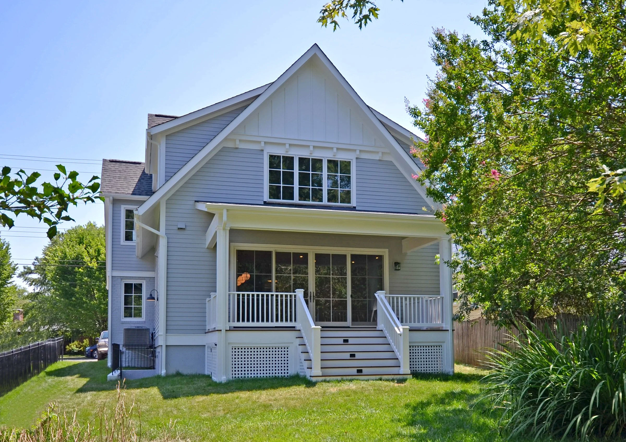
Located in Arlington’s Westover neighborhood, this traditional home was thoughtfully expanded with a three-story rear and side addition, creating the space and functionality needed for modern living.
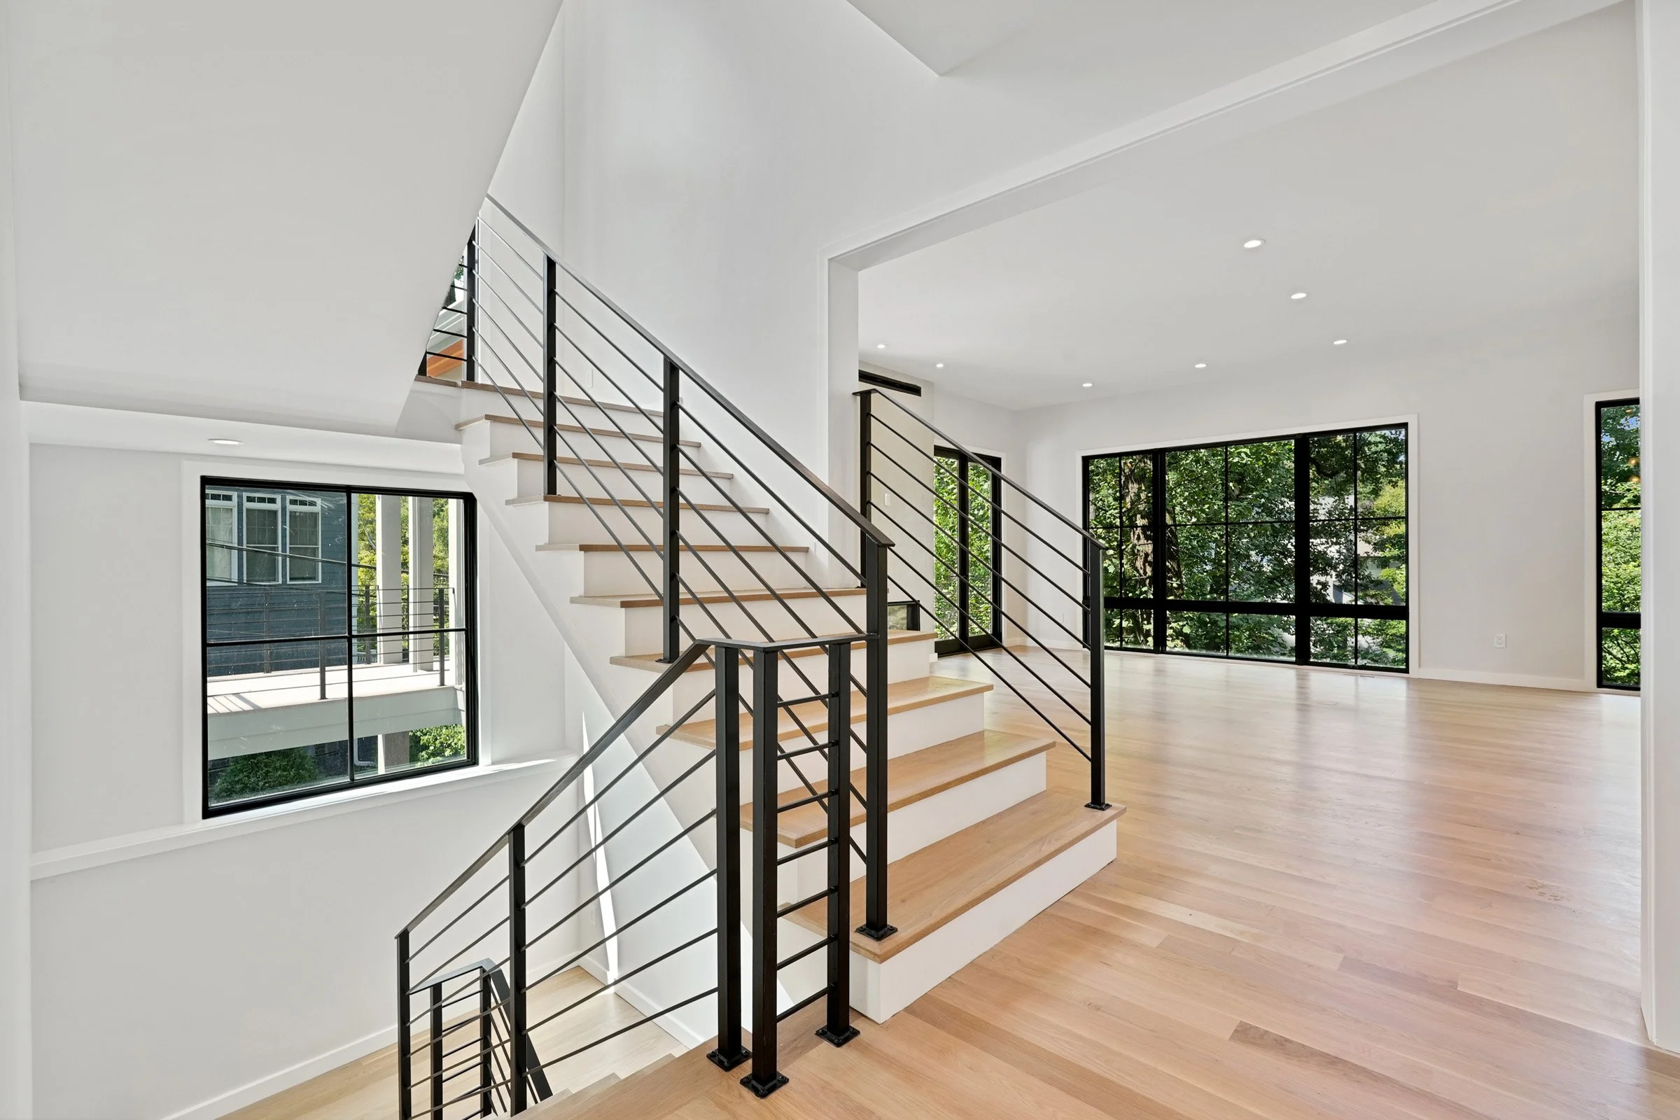
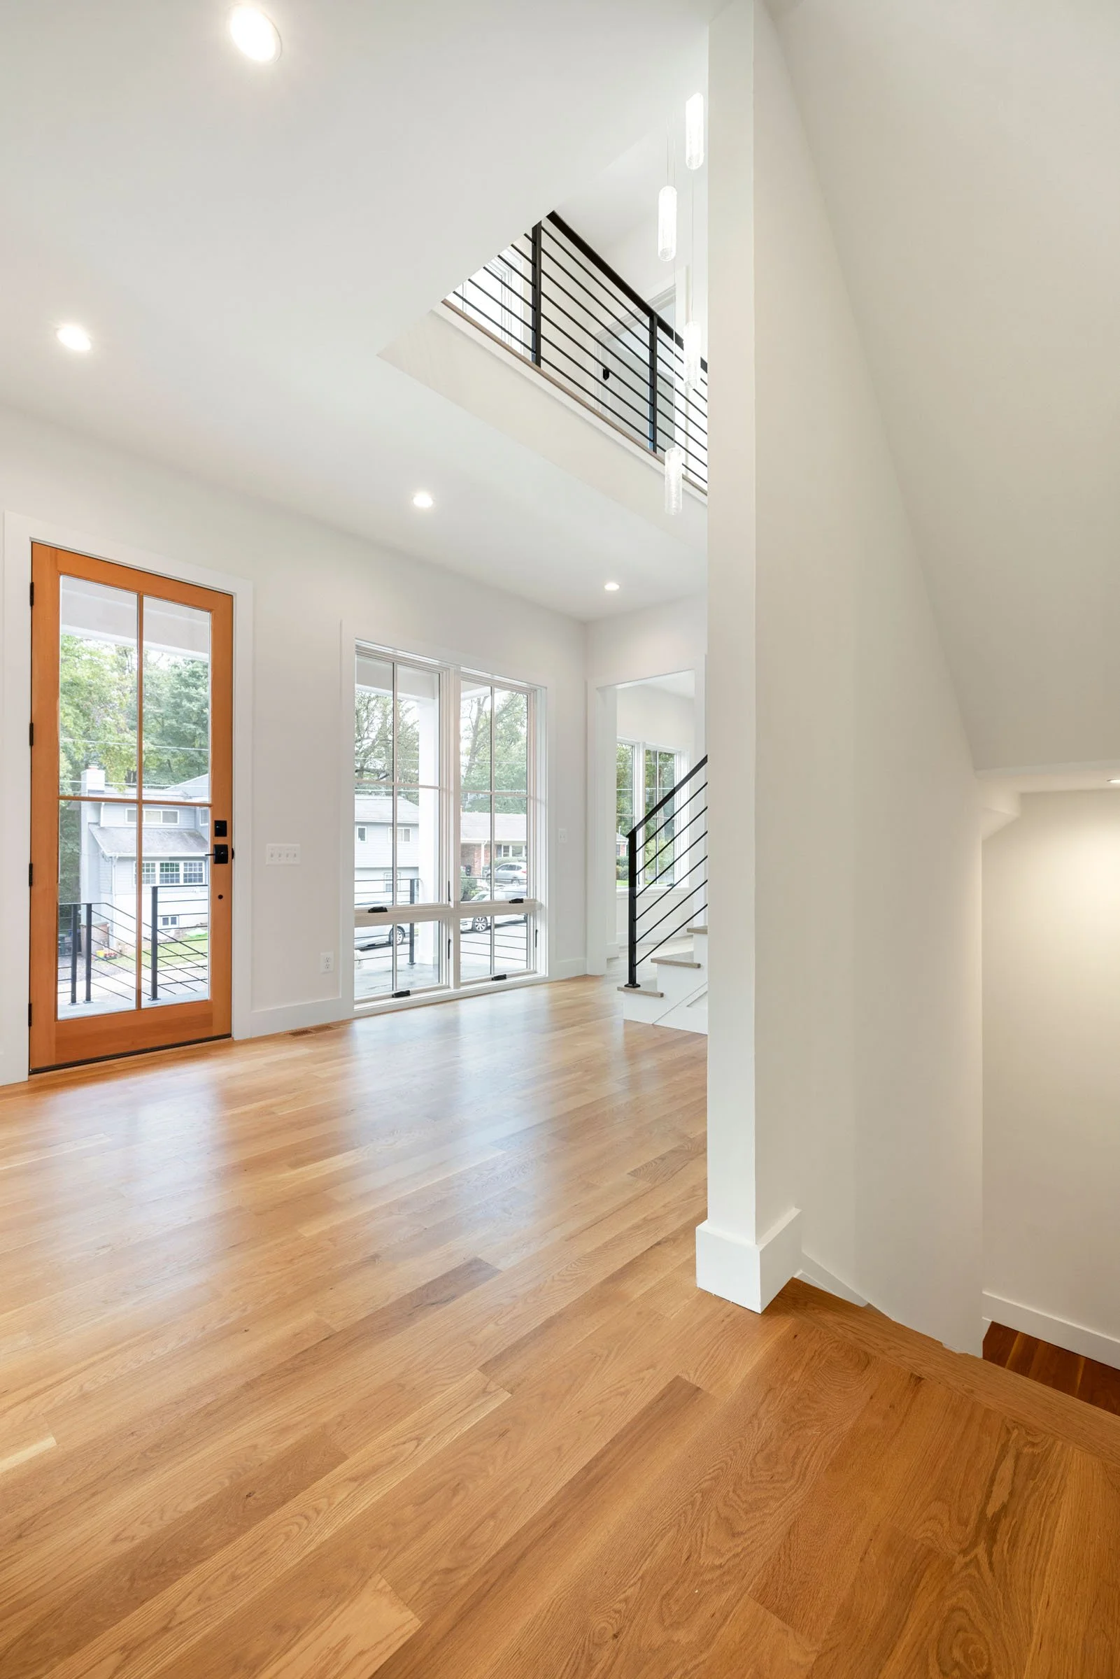
The design carefully integrates the addition with the home’s original architecture, introducing generous new living spaces while preserving the character and charm that define the residence.
The result is a seamless transformation—one that offers greater comfort, function, and refinement while remaining true to the traditional Arlington character of the original home.
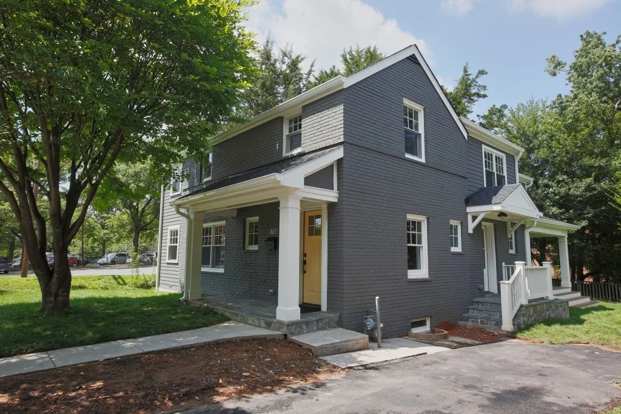
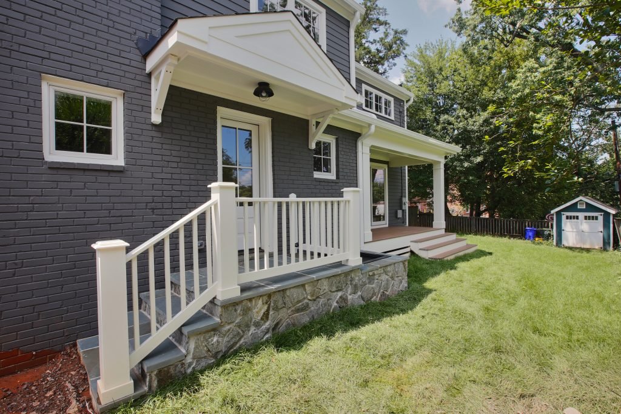
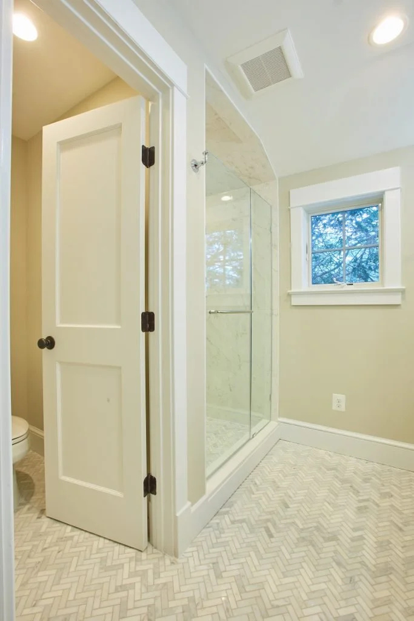
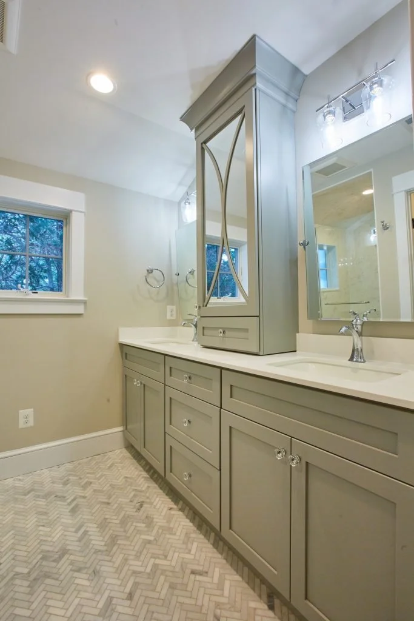
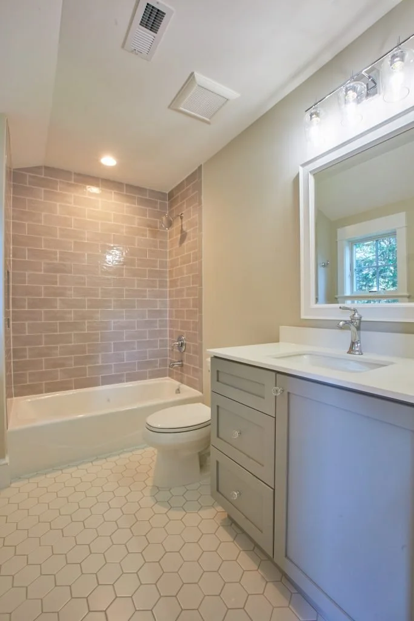
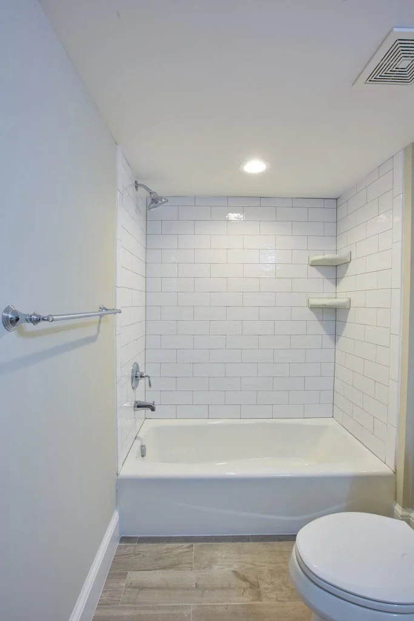
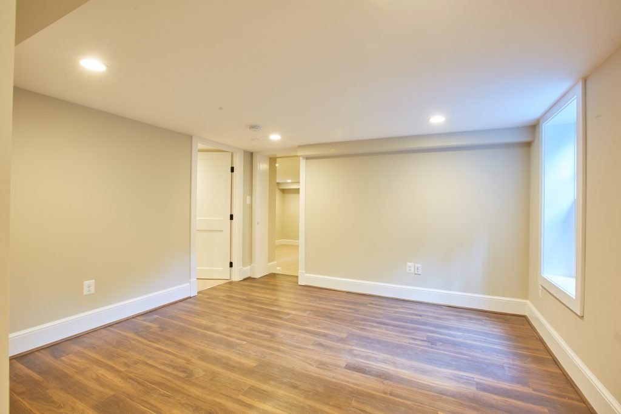
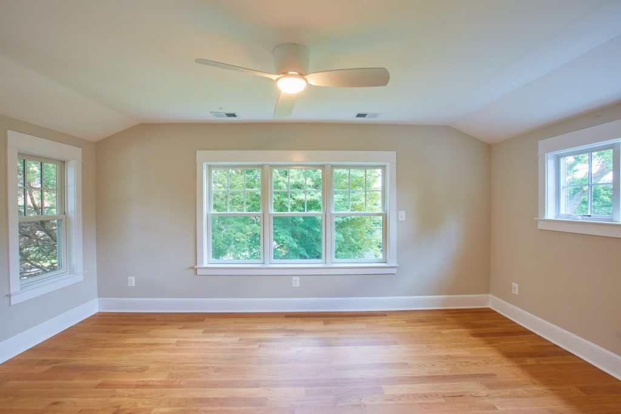
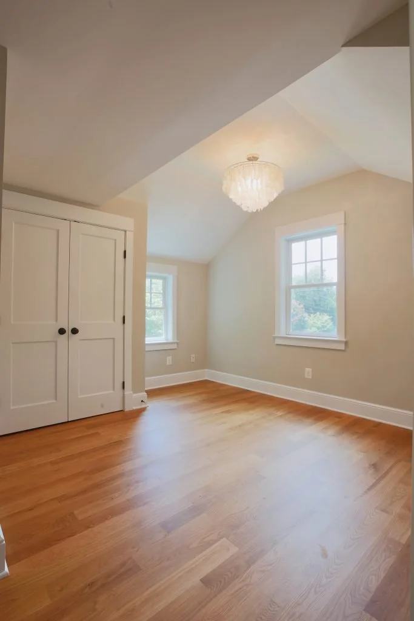
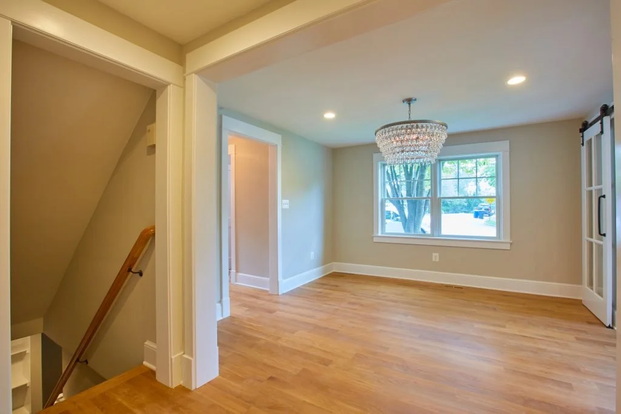
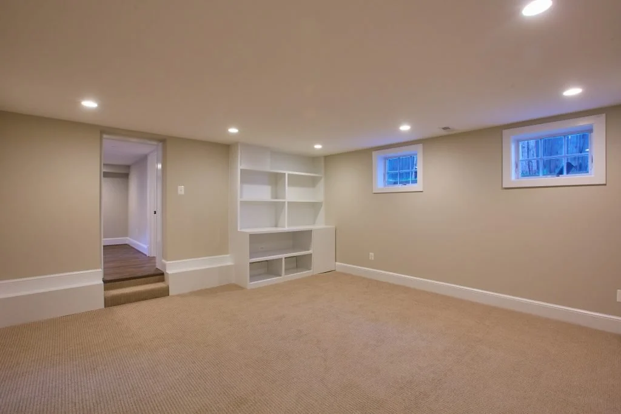
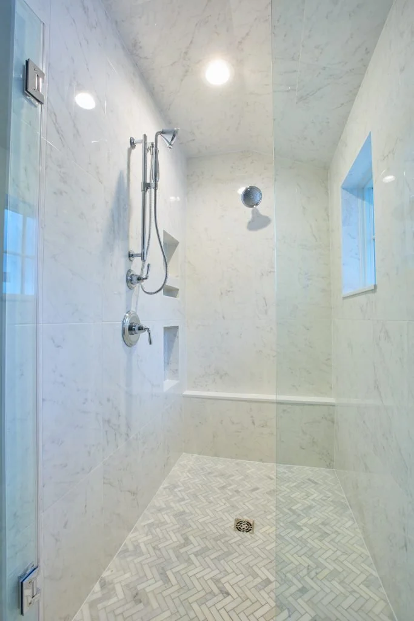
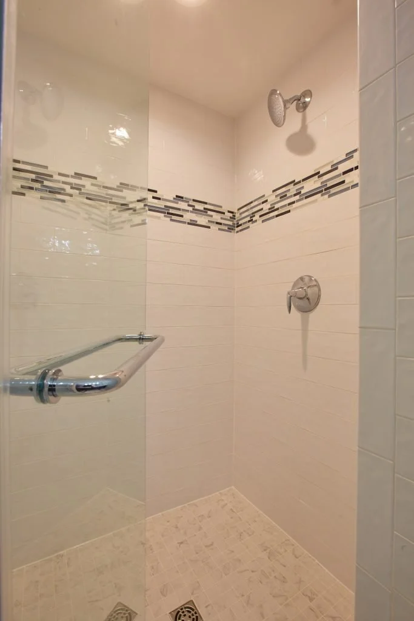
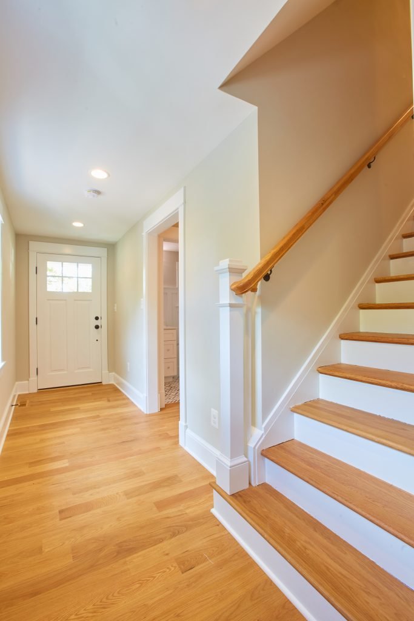
26th St.
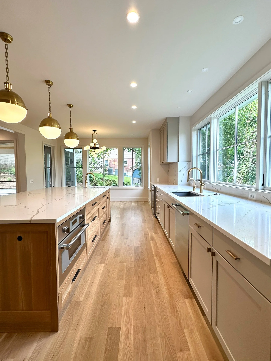
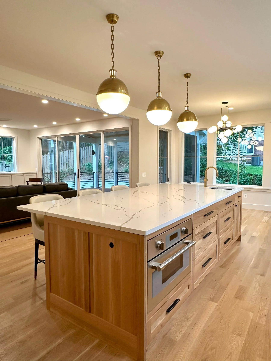
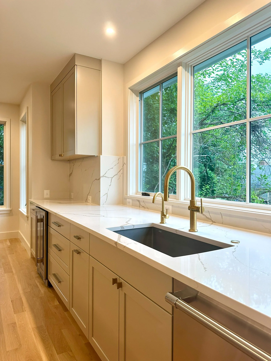
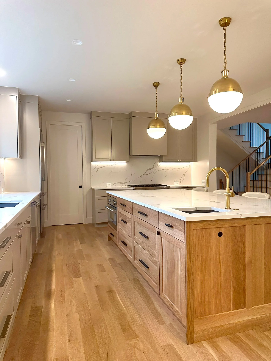
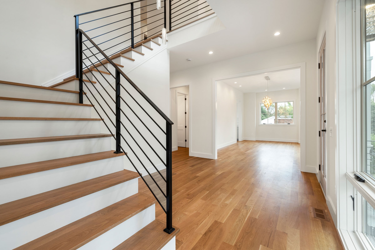
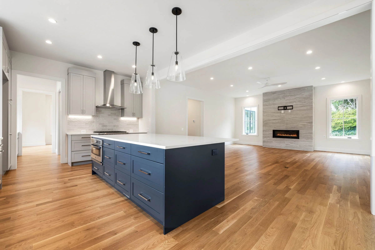
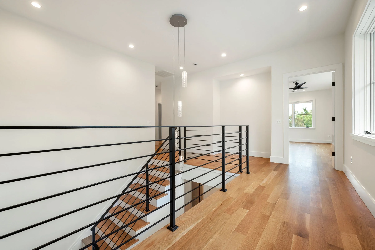
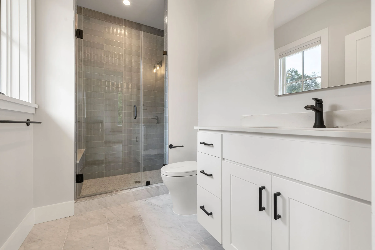
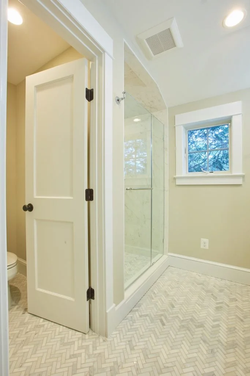
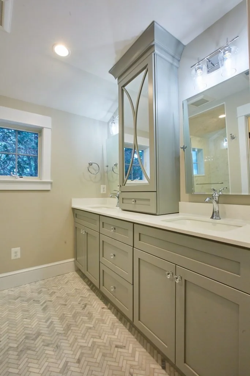
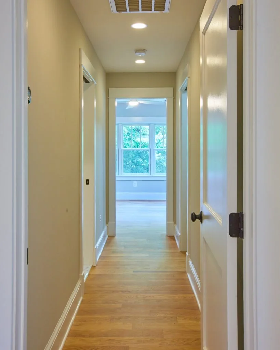
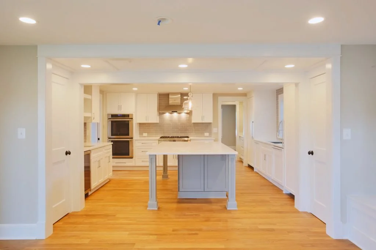
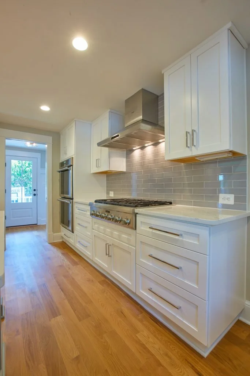
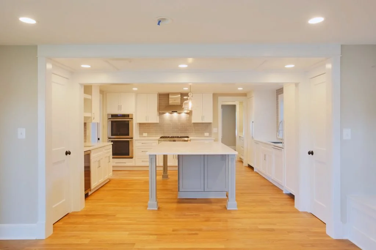
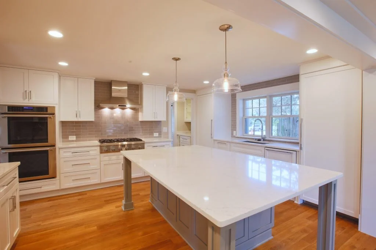
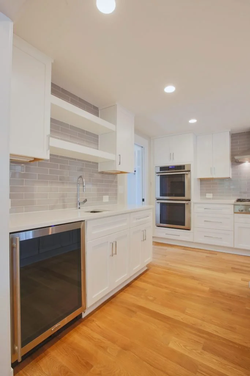
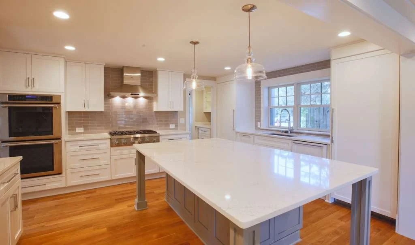
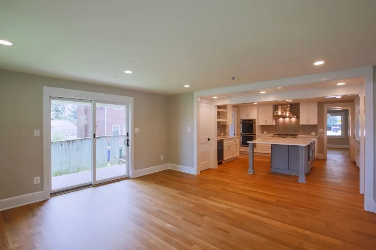
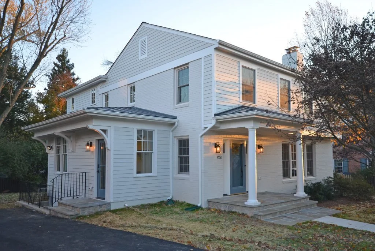
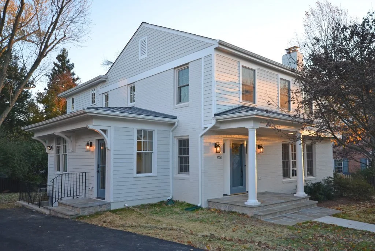
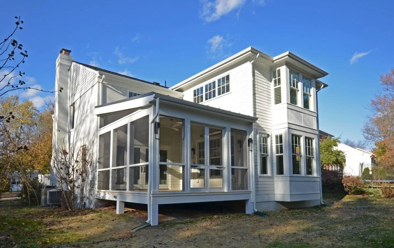
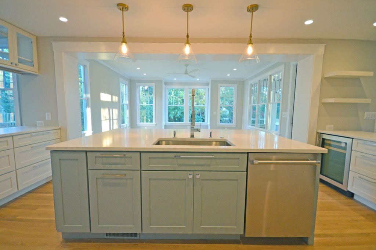
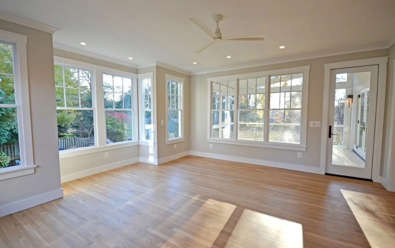
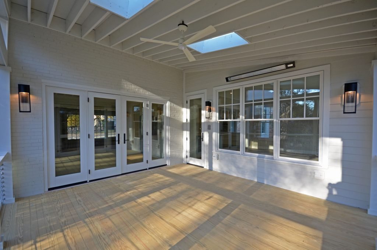
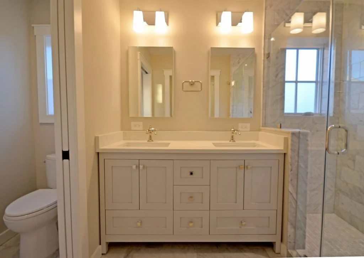
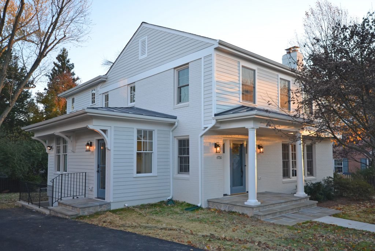
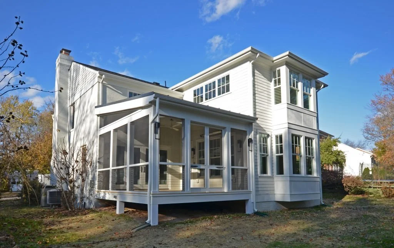
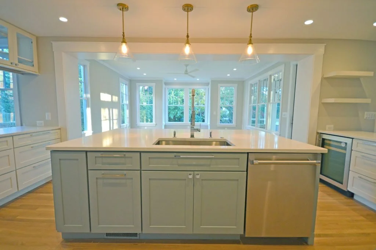
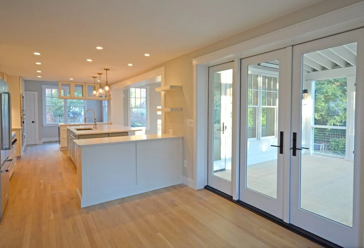
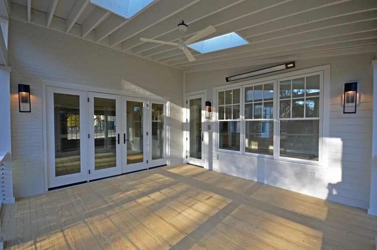
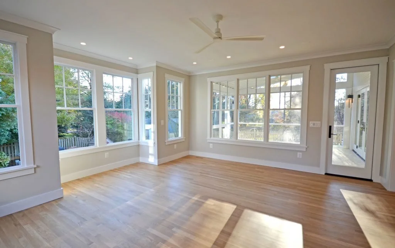
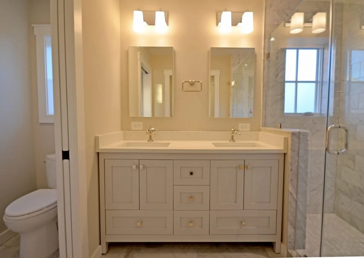
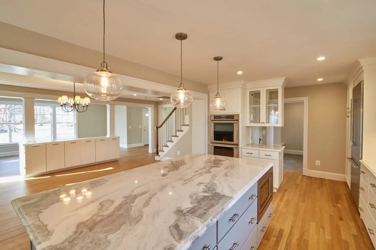
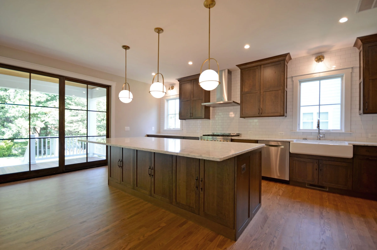
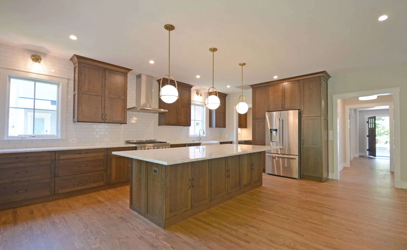
Arlington home renovation by CE Rivers transforming a 1962 residence with a three-story addition, open floor plan, gourmet kitchen, and refined custom details.
Originally built in 1962, this traditional Arlington home began as a 1,677-square-foot residence with four bedrooms and two bathrooms. Through a comprehensive renovation and three-story addition, the home was transformed into a 3,910-square-foot residence designed for more spacious, connected living.
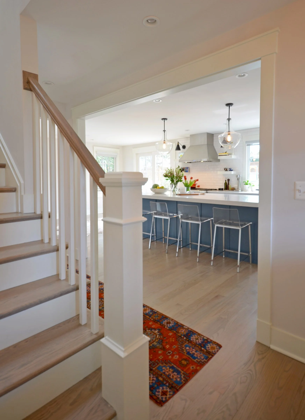
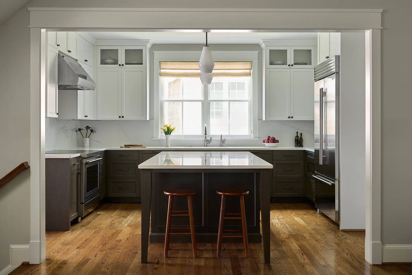
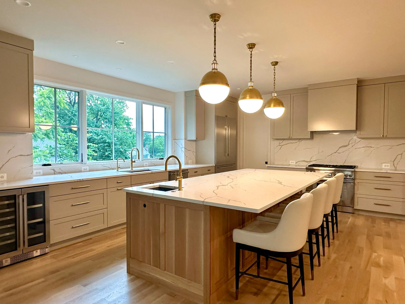
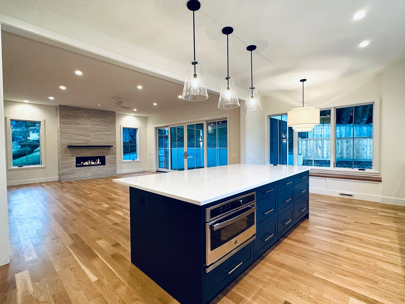
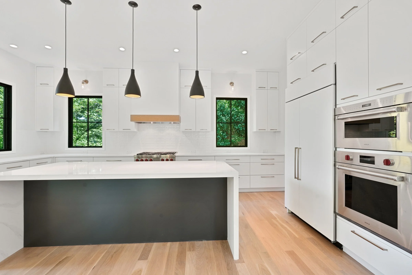
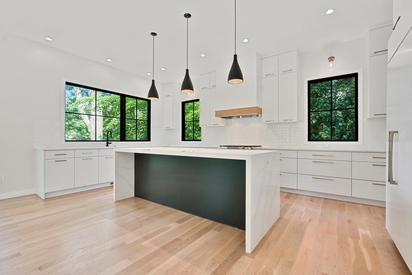
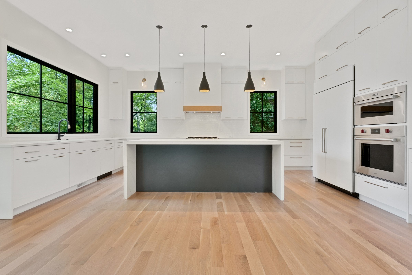
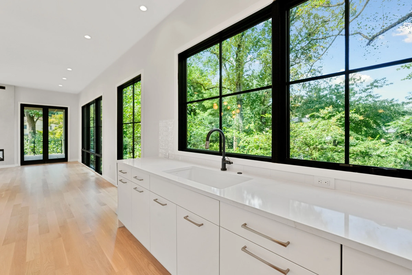
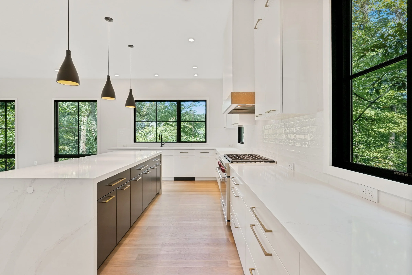
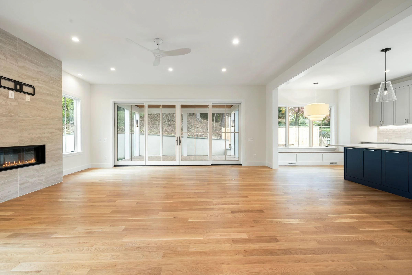
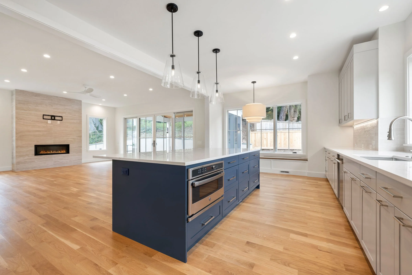
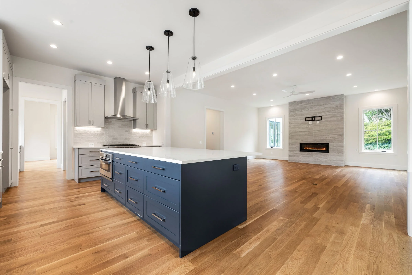
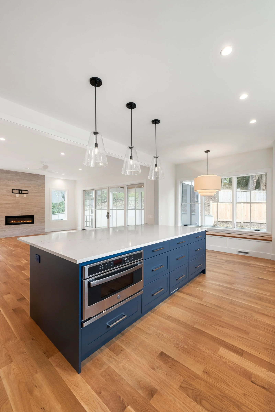
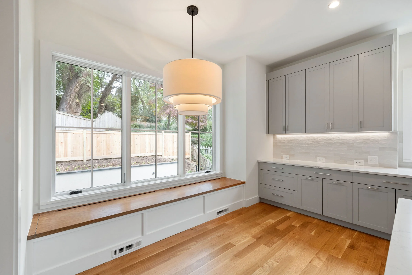
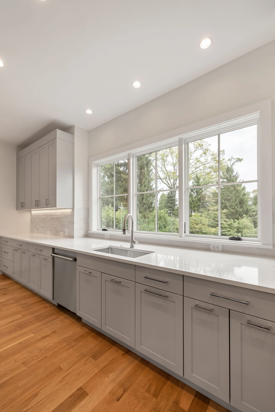
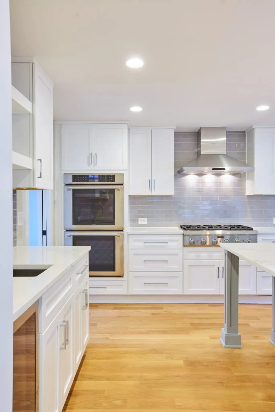
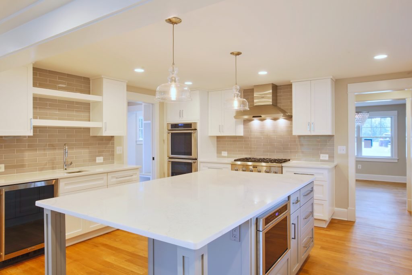
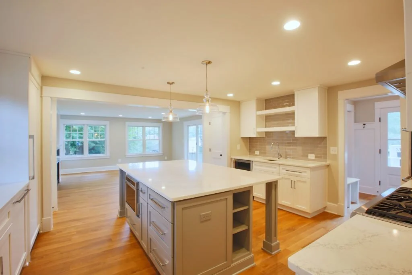
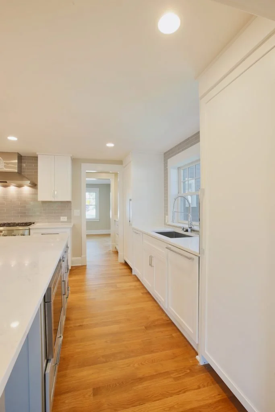
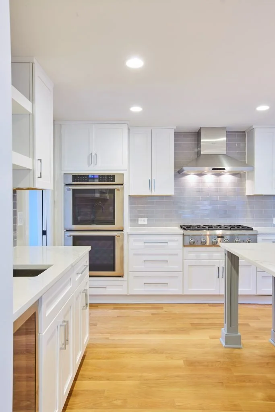
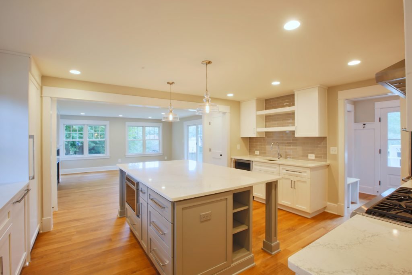
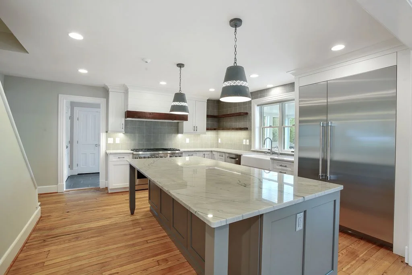
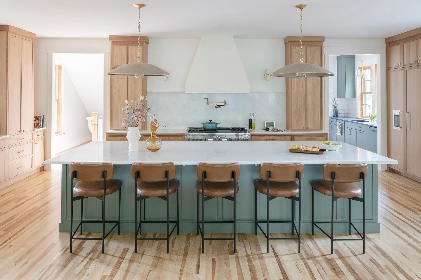
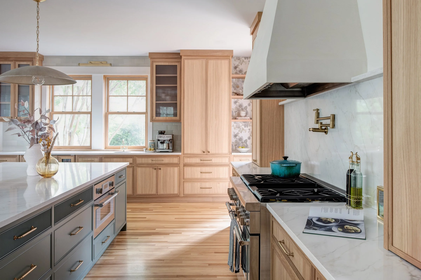
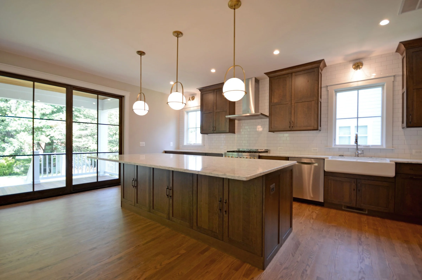
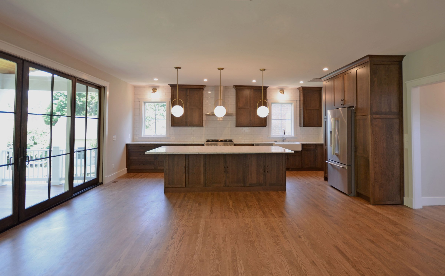
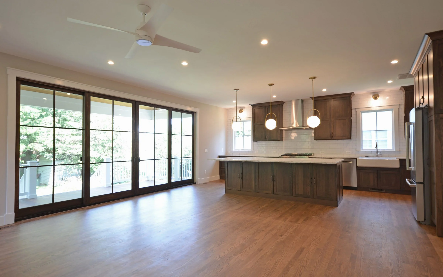
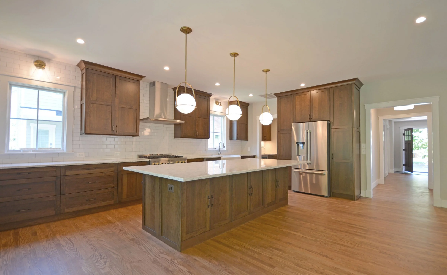
The reimagined interior features an open floor plan anchored by a gourmet kitchen and an impressive 40-square-foot island, creating a natural centerpiece for everyday living and entertaining.
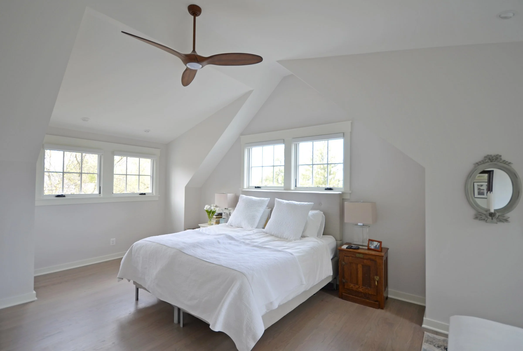
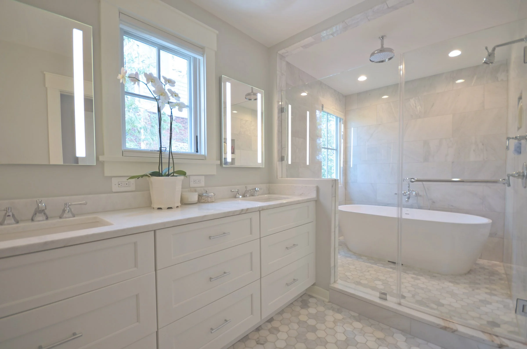
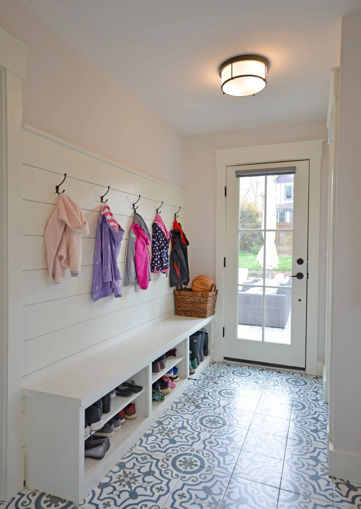
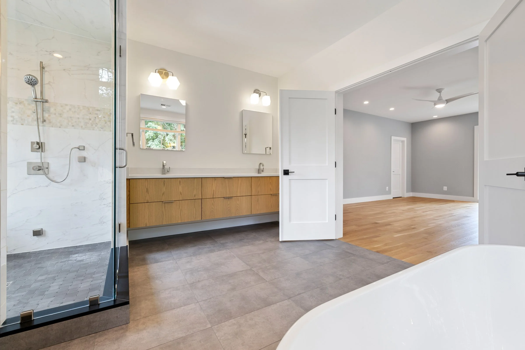
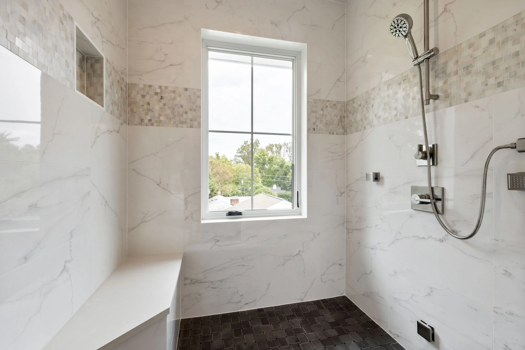
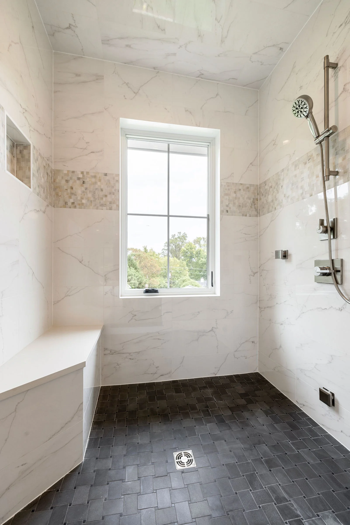
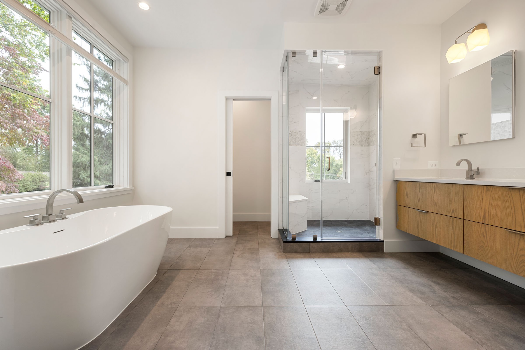
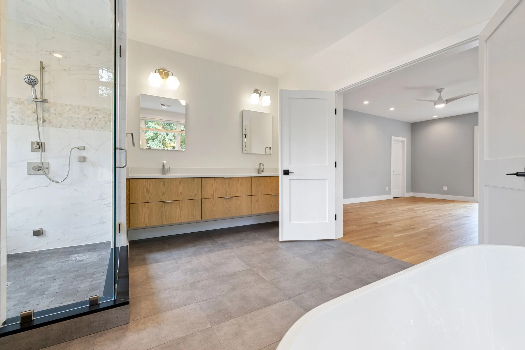
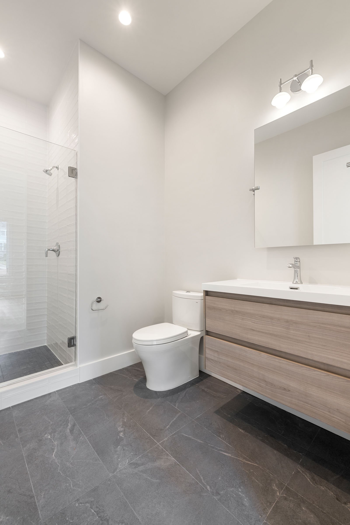
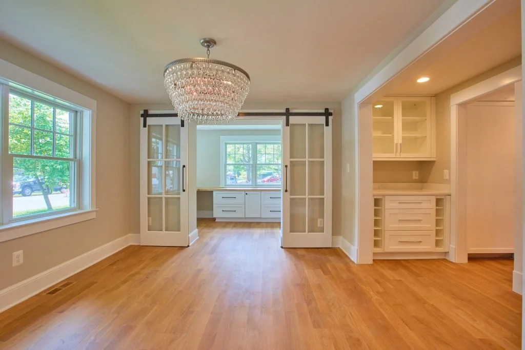
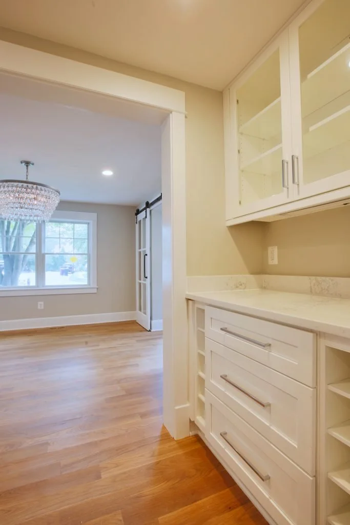
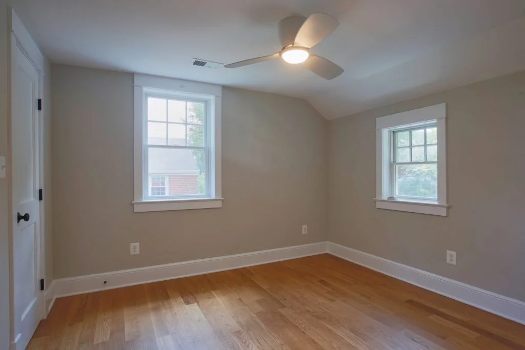
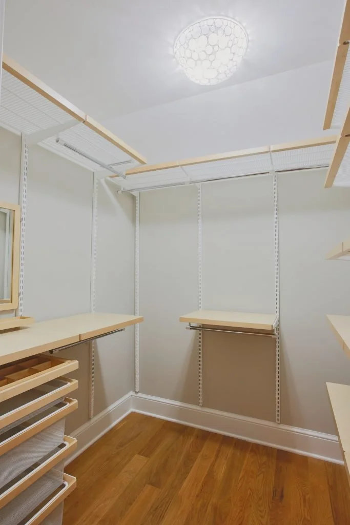
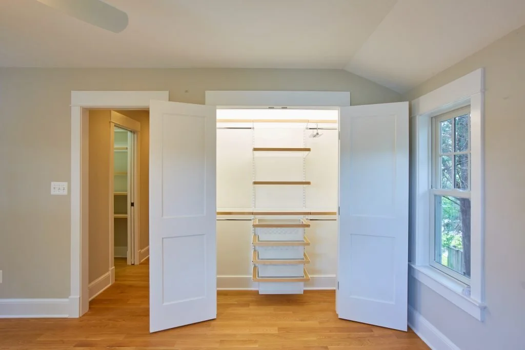
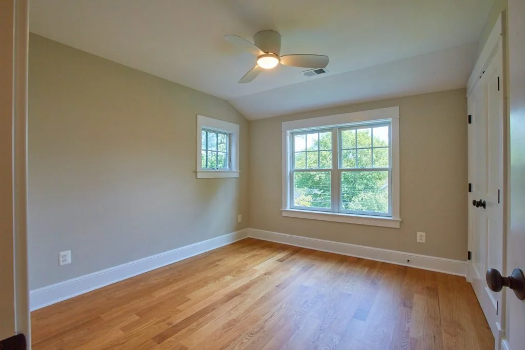
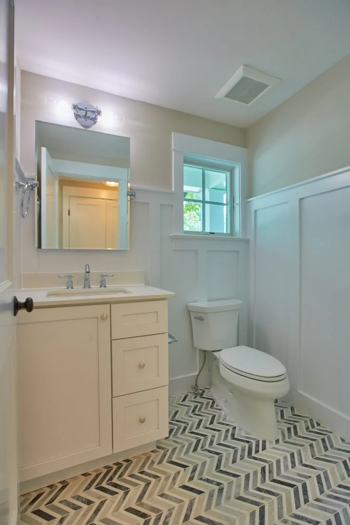
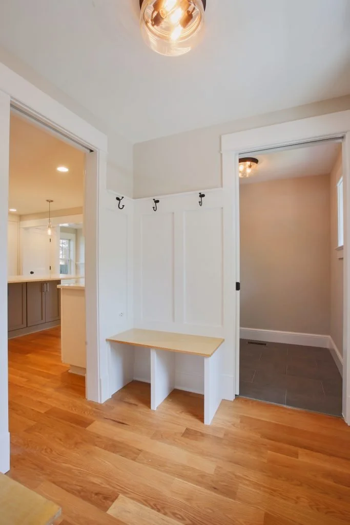
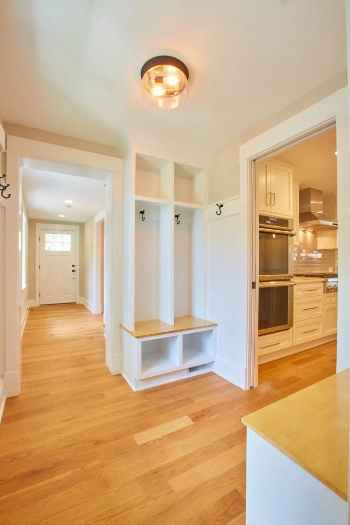
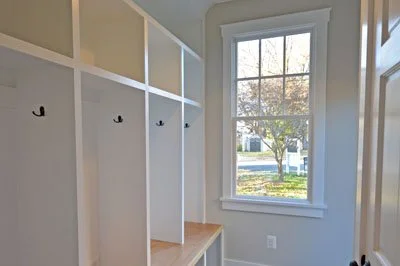
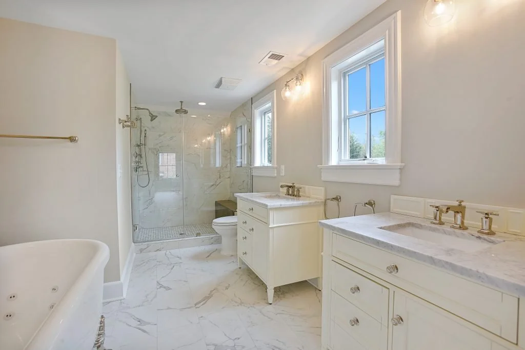
The three-story addition introduced a new primary suite, mudroom, guest bedroom, and guest bath, substantially expanding the home’s functionality while maintaining a cohesive relationship with the original architecture. The result is a thoughtful transformation that pairs traditional character with generous proportions, refined finishes, and modern livability.
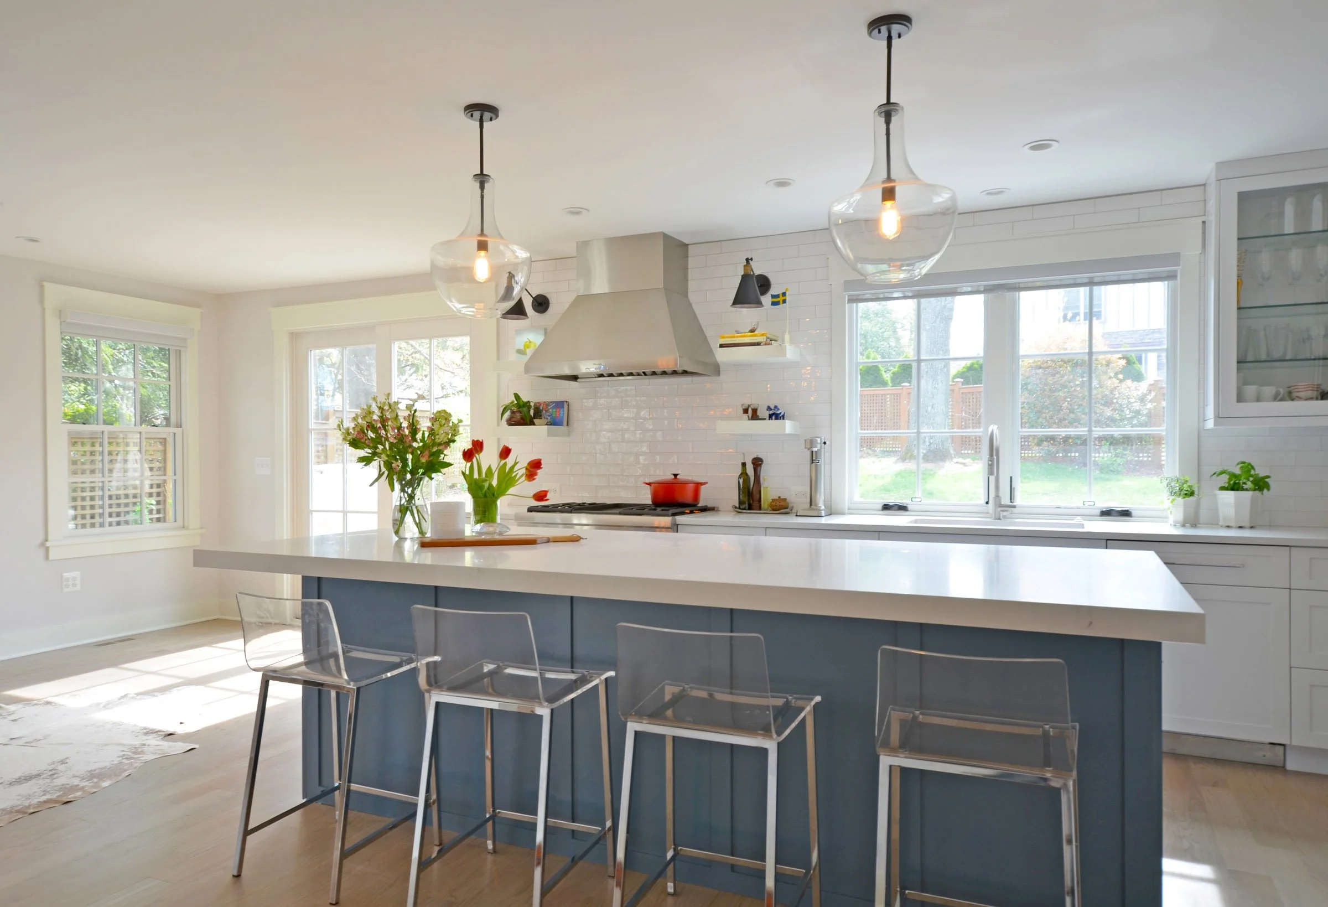
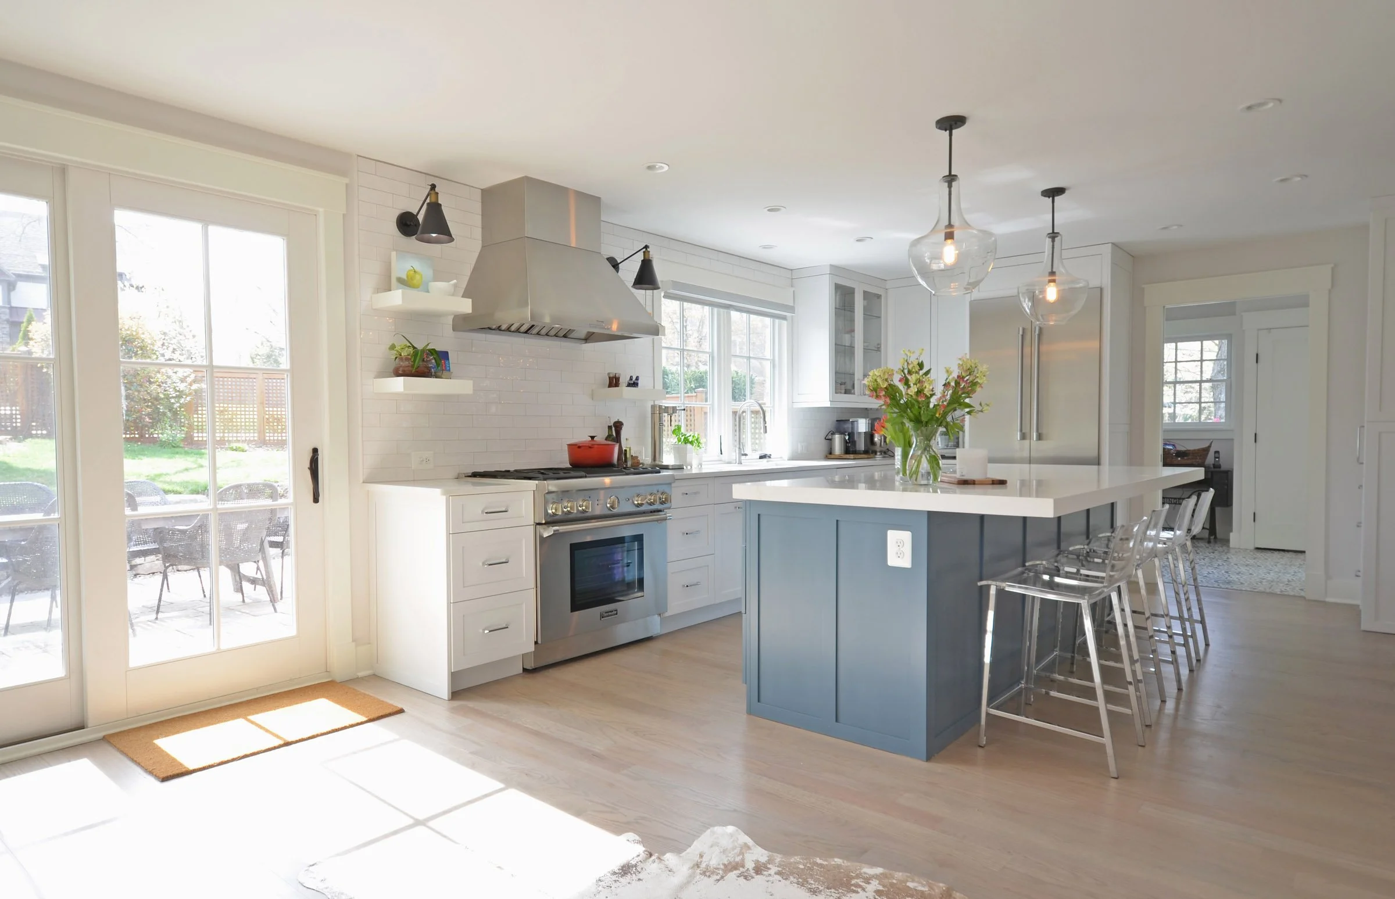
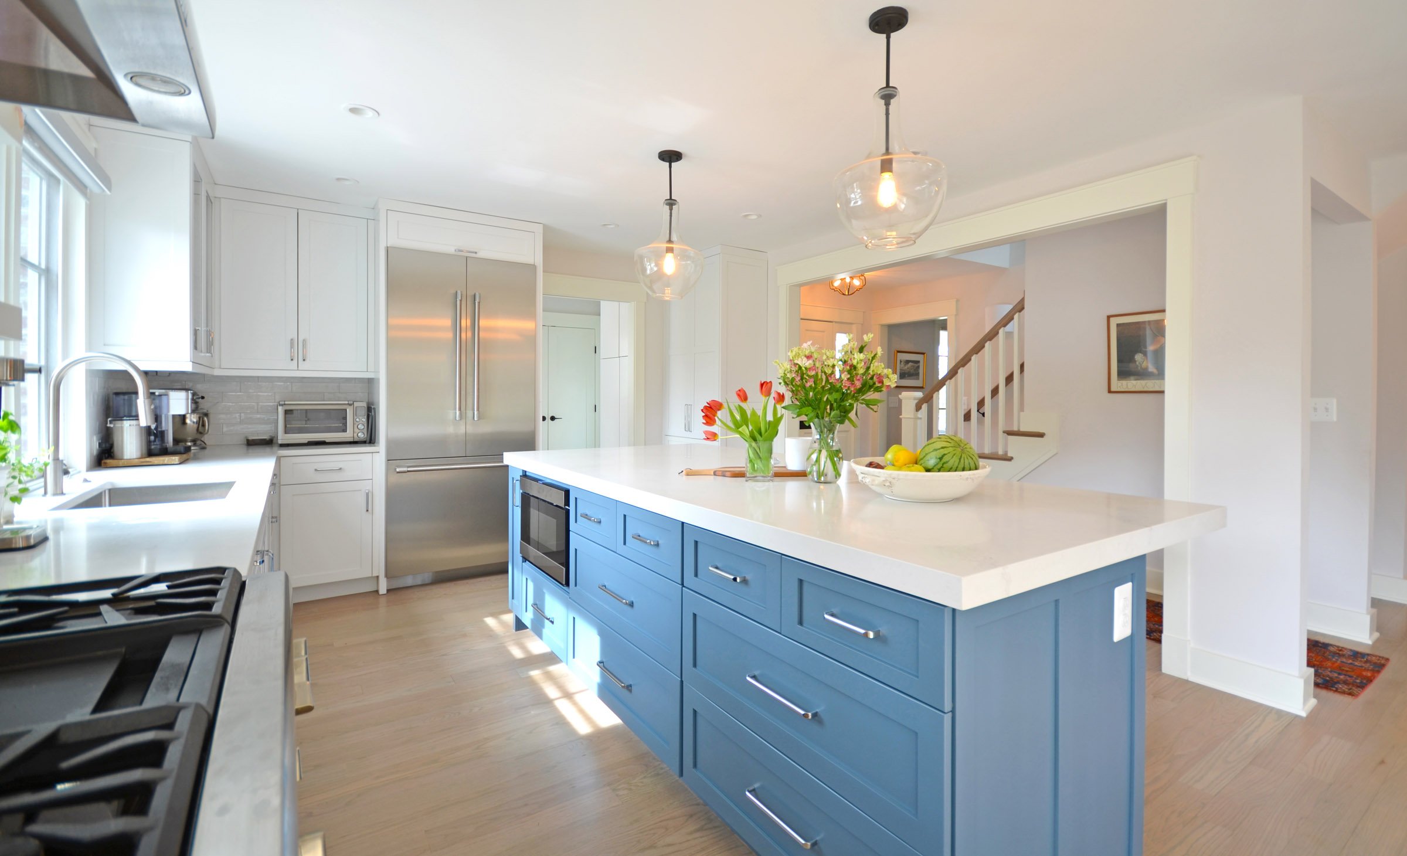
N Harrison St
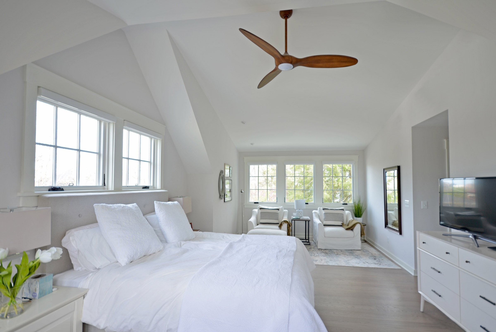
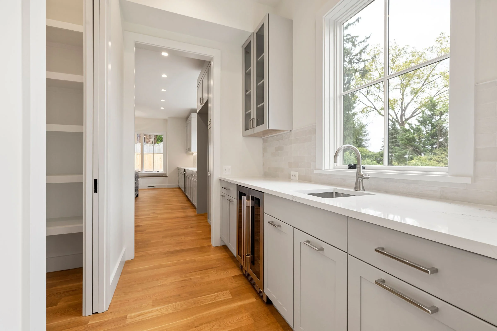
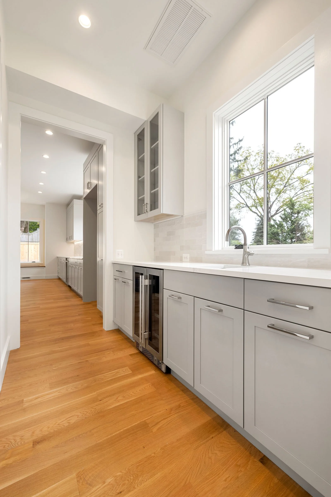
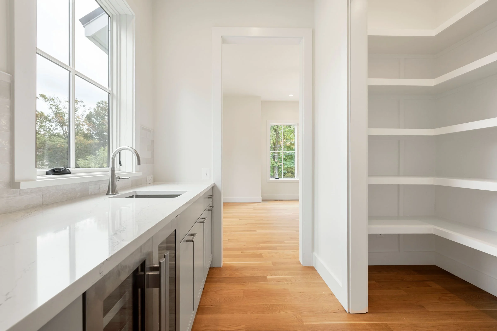
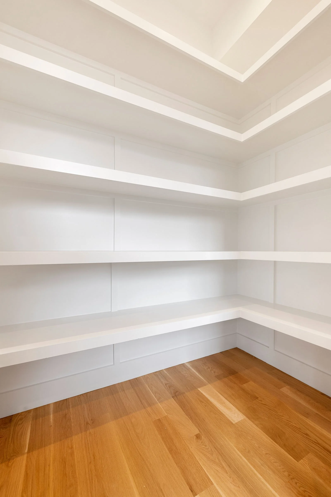
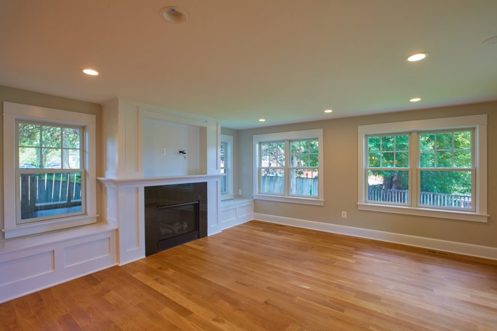
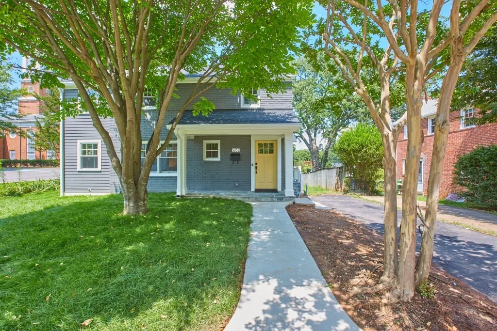
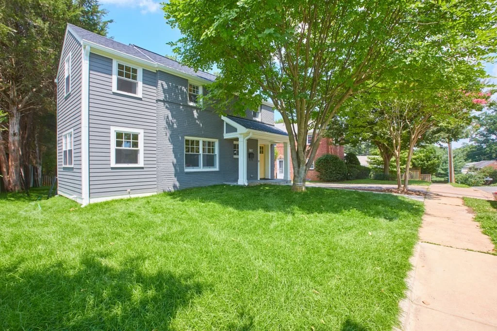
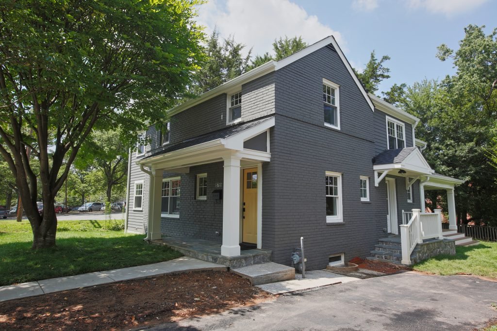
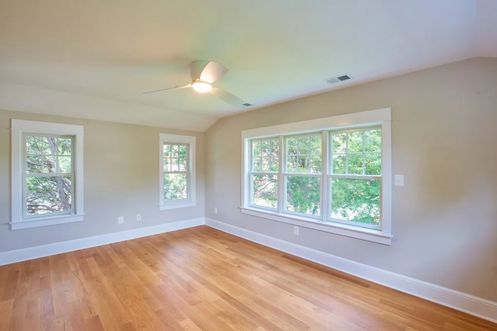
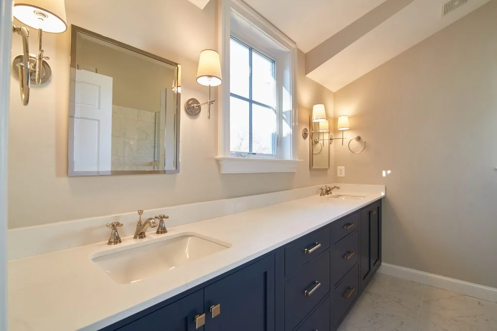
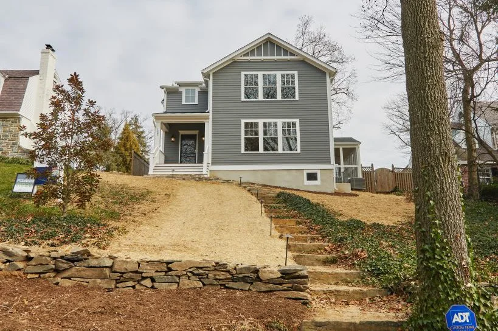
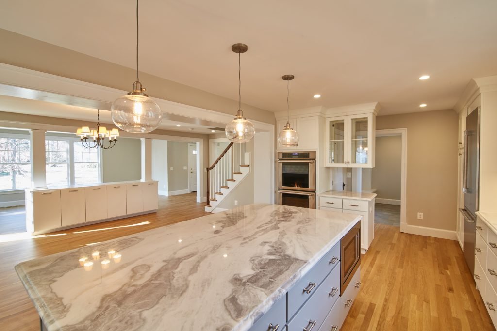
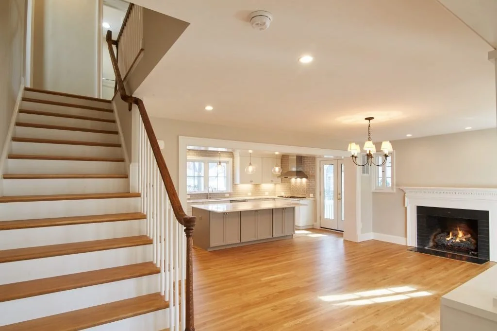
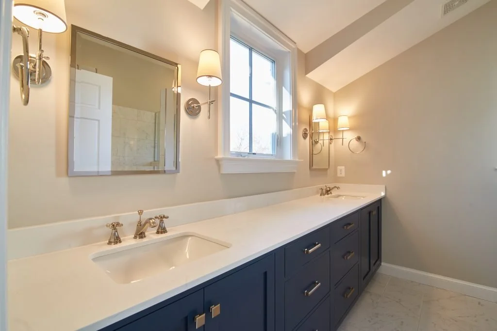
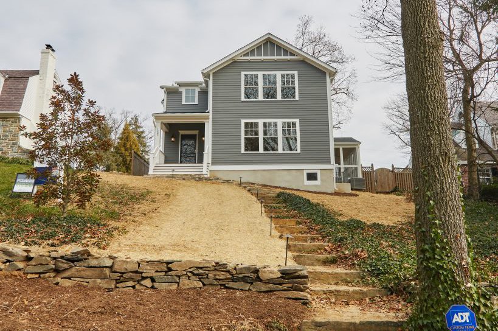
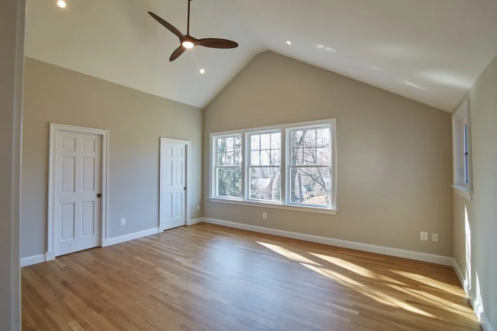
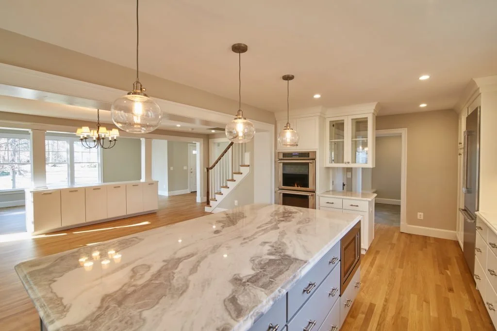
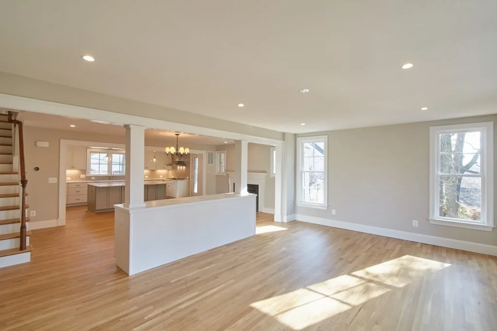
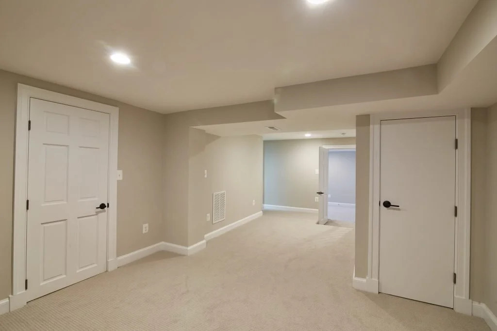
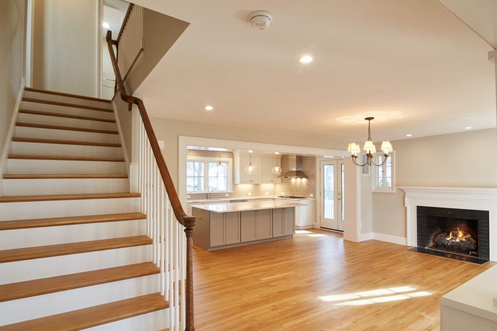
Traditional Colonial renovation by CE Rivers featuring a three-story addition, vaulted primary suite, and refined kitchen with quartzite countertops.
Originally built in 1939, this traditional Colonial presented a unique design challenge: a constrained lot with limited opportunities for expansion. A creative architectural approach made it possible to expand toward the front of the property with a thoughtfully integrated three-story addition.
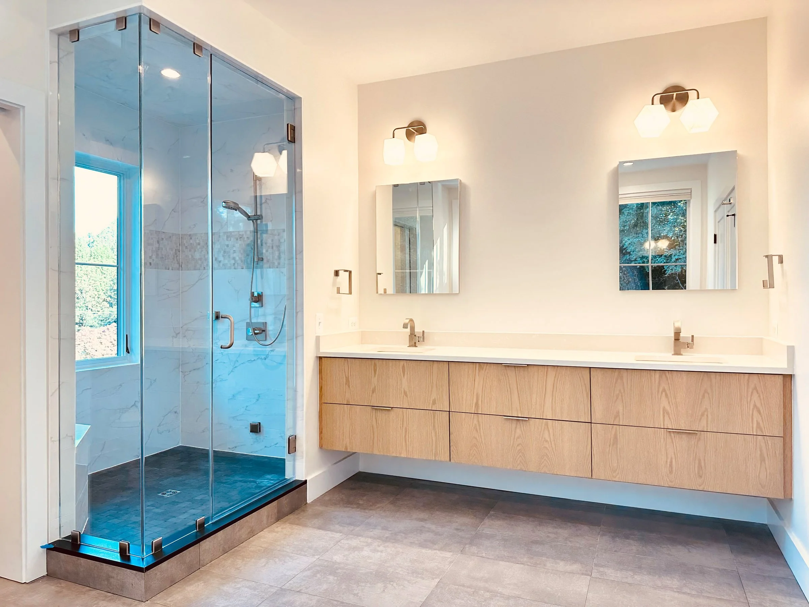
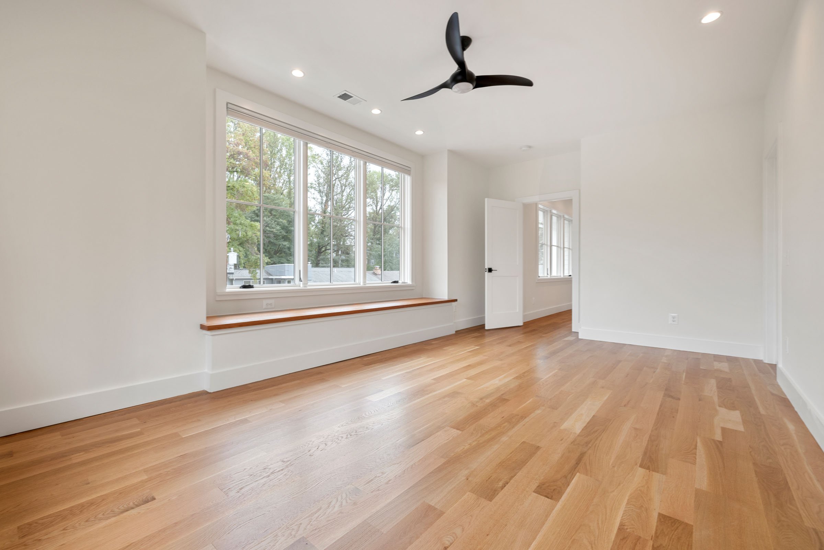
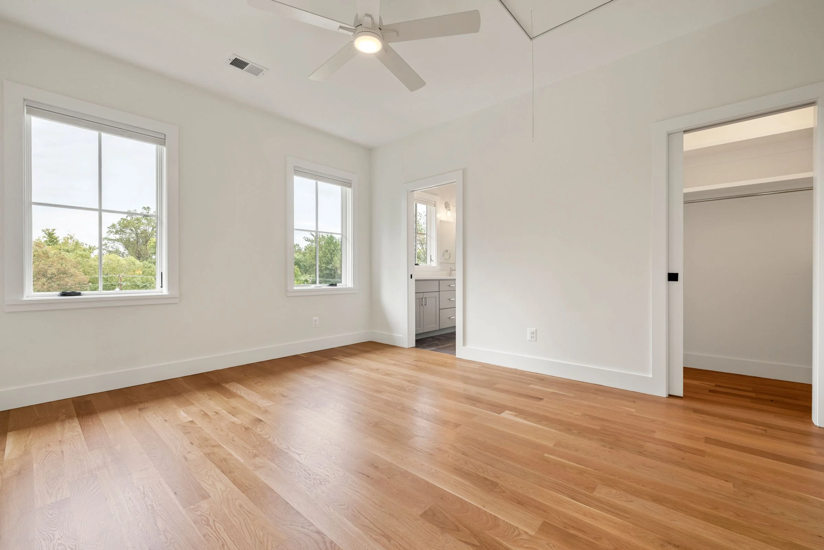
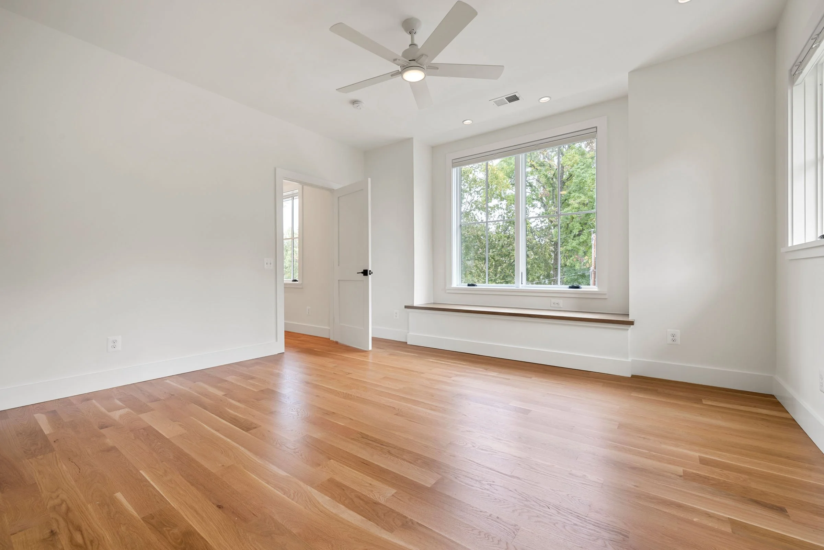
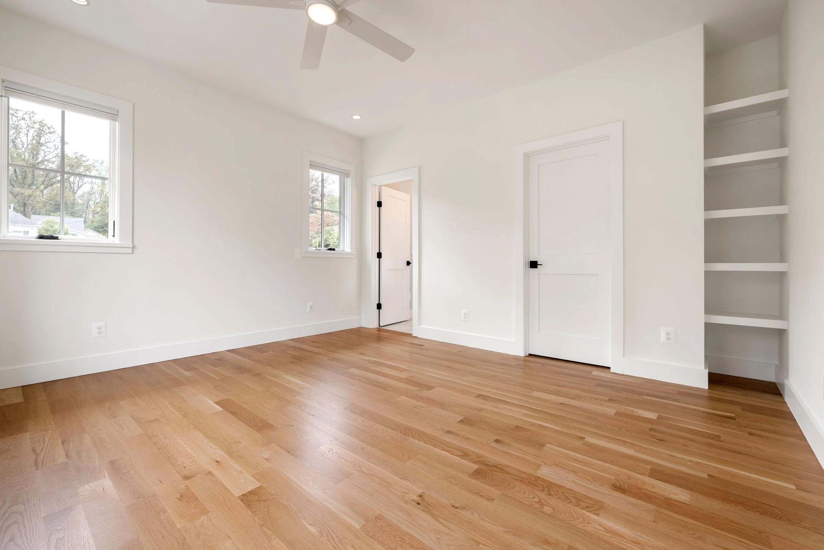
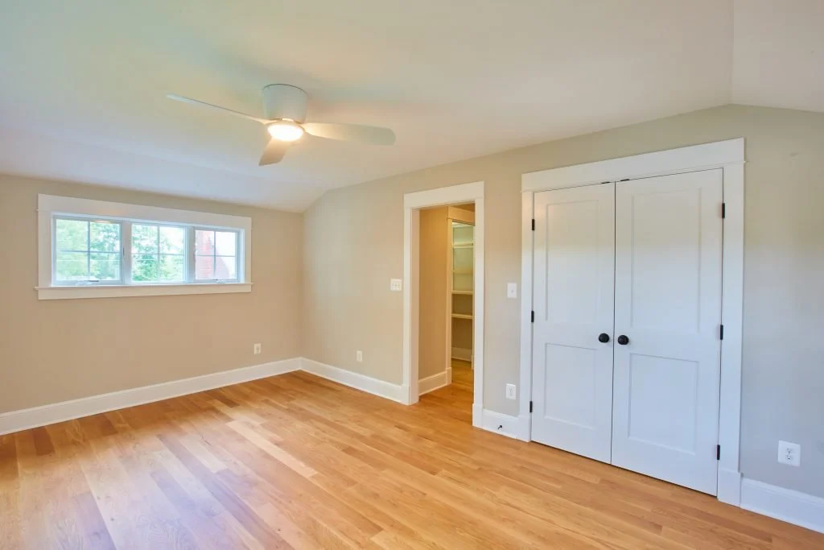
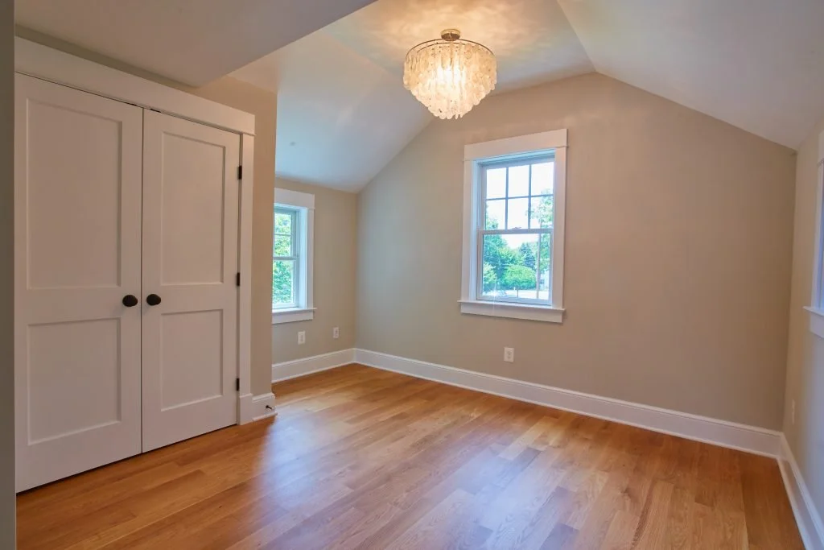
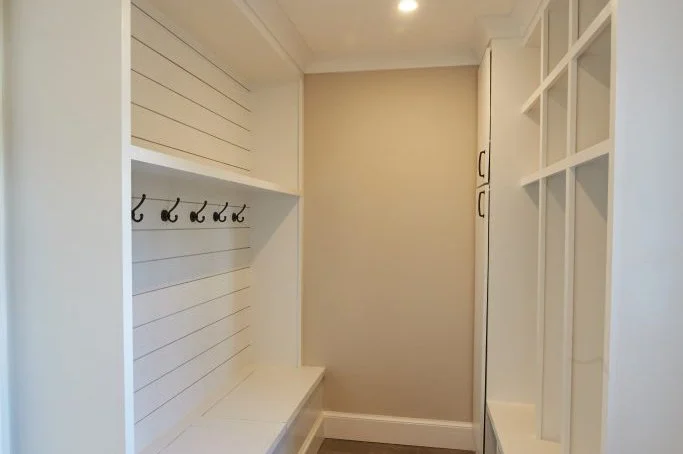
The addition introduced a new primary suite with vaulted ceilings, guest room, mudroom, and dedicated office, significantly expanding the home while respecting the character and proportions of the original architecture.
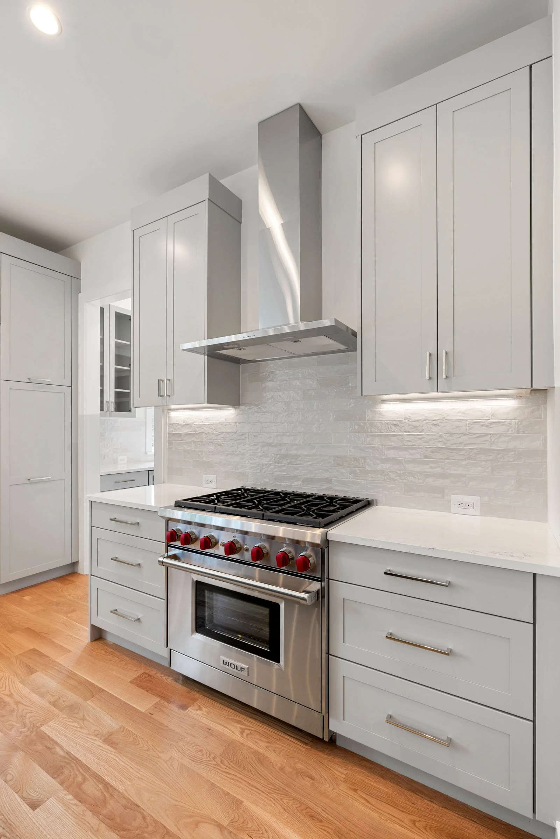
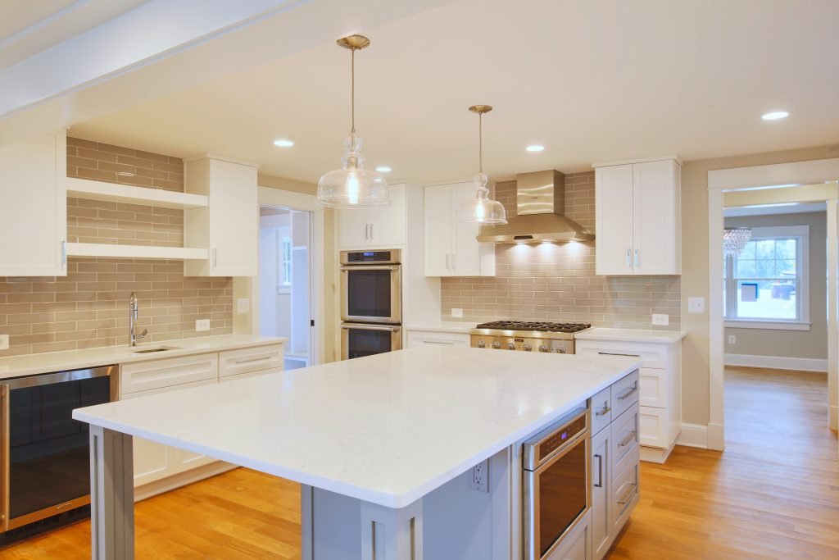
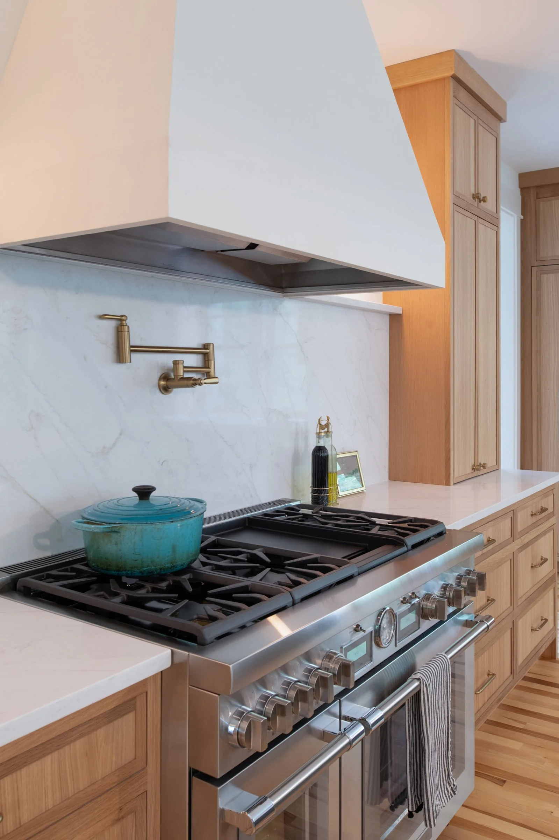
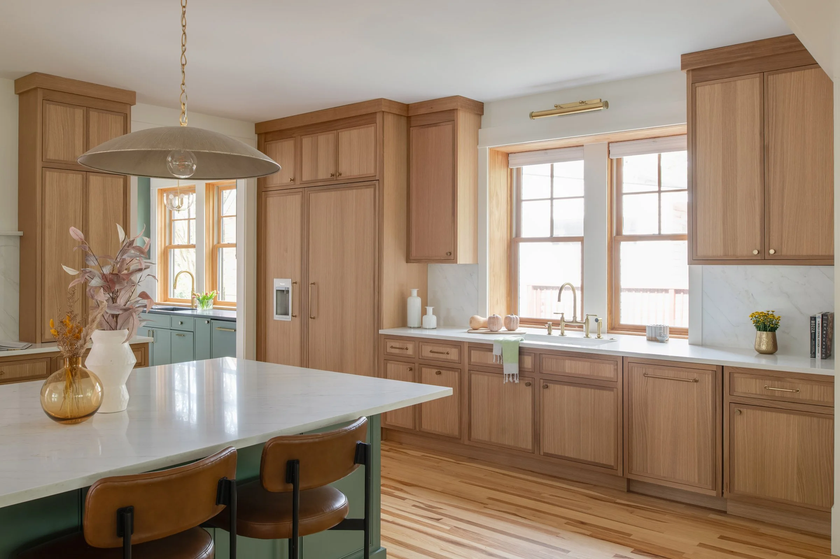
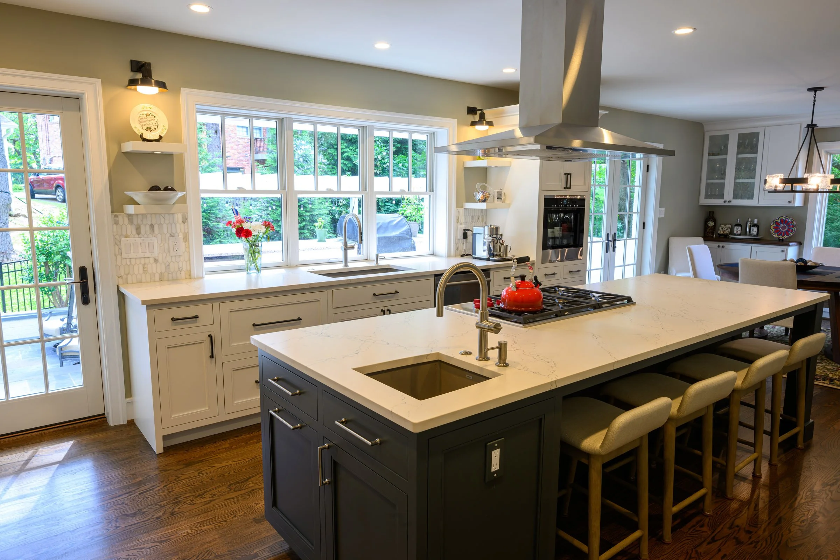
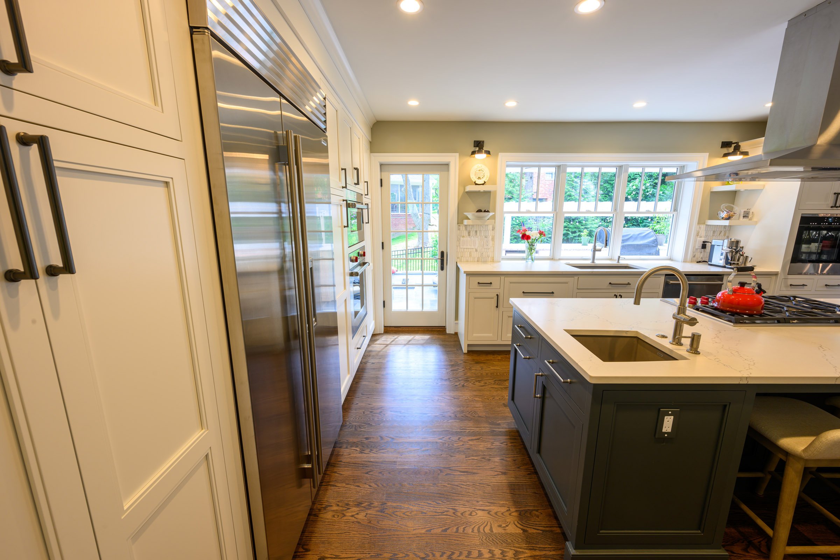
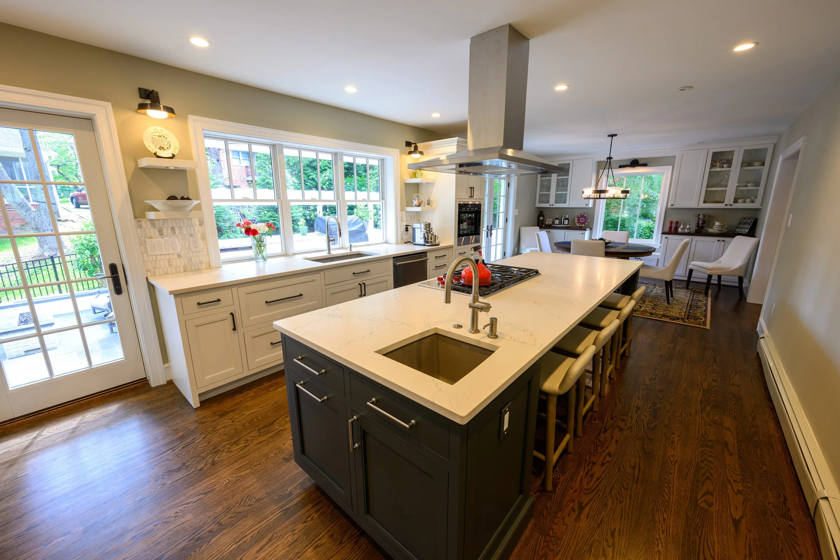
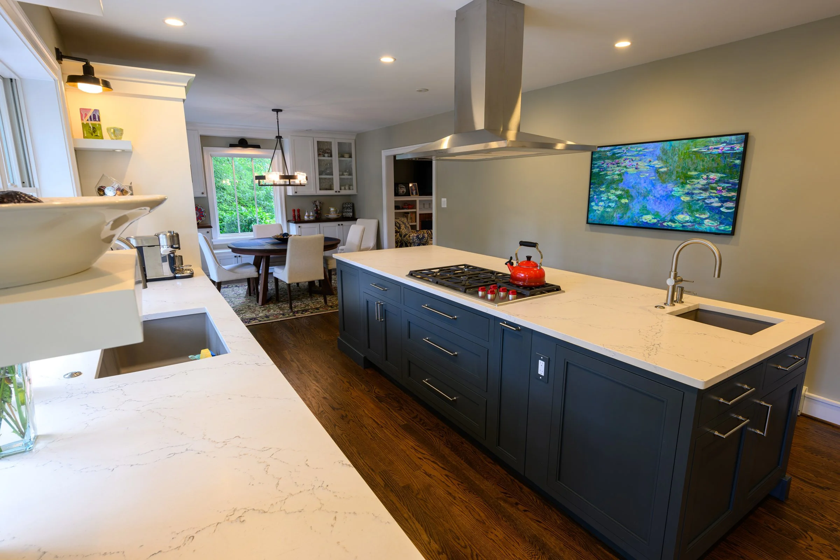
At the heart of the renovation is a beautifully appointed kitchen featuring quartzite countertops and professional-grade appliances. The result brings together traditional character, sophisticated design, and modern functionality in a home thoughtfully reimagined for contemporary living.
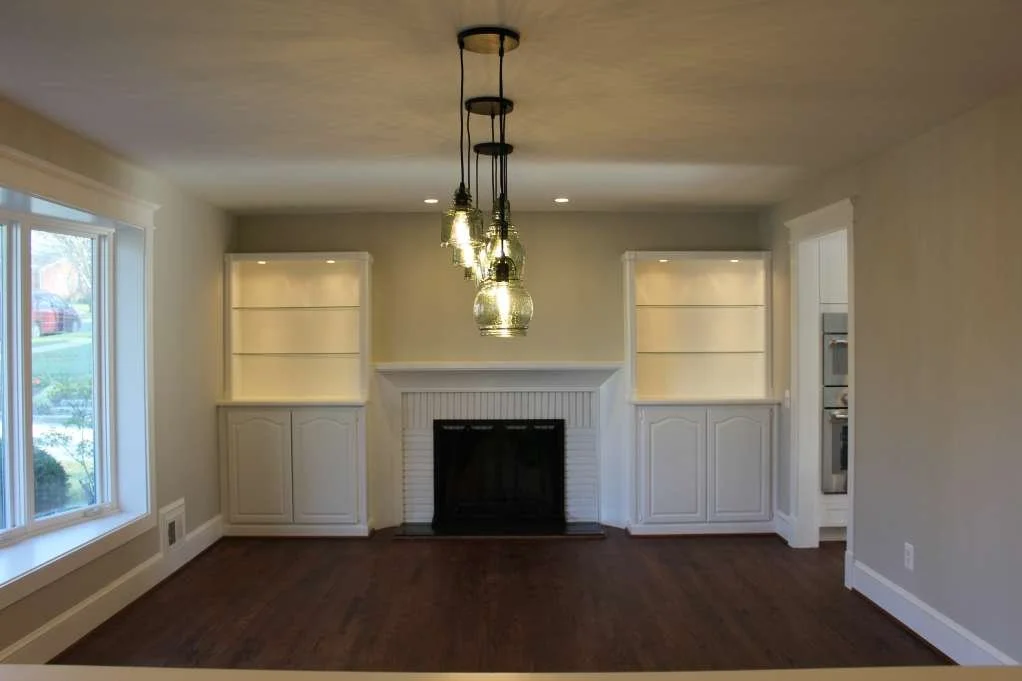
N Upland St
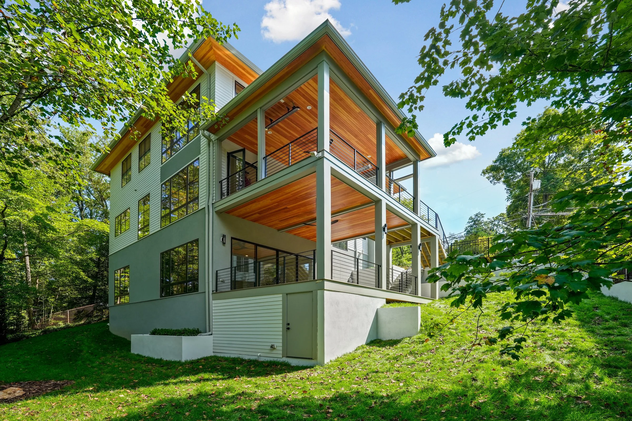
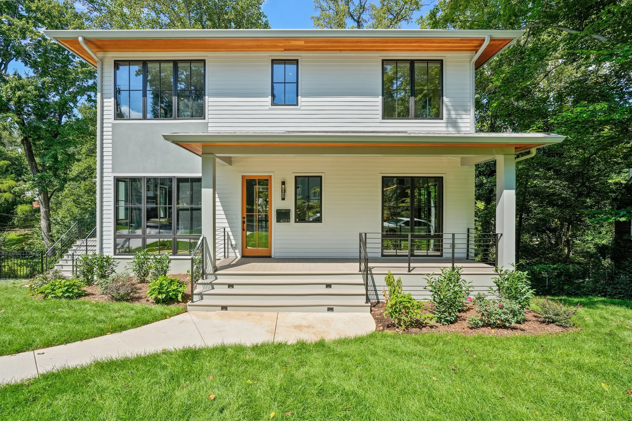
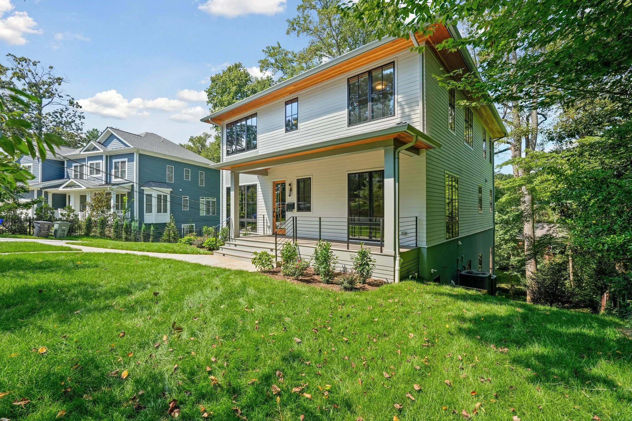
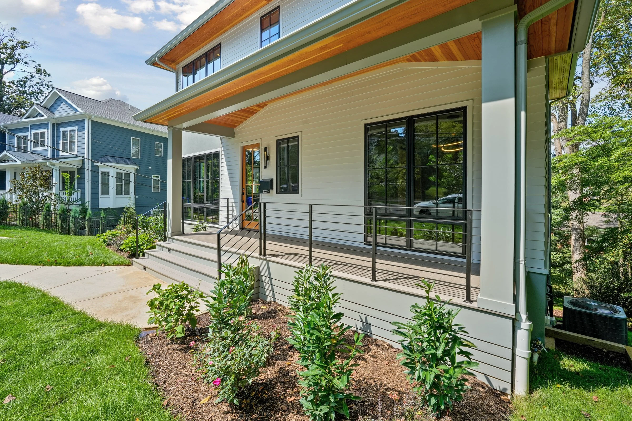
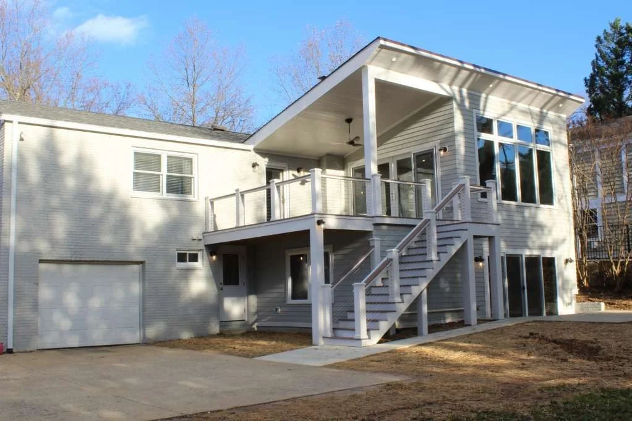
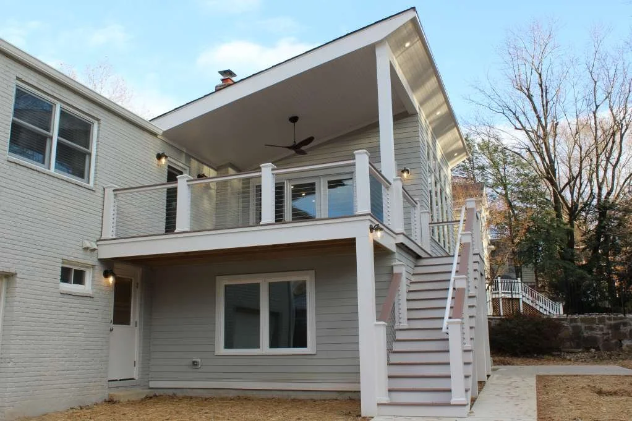
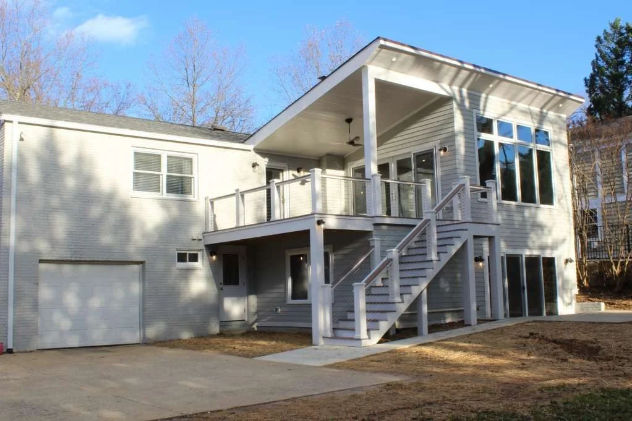
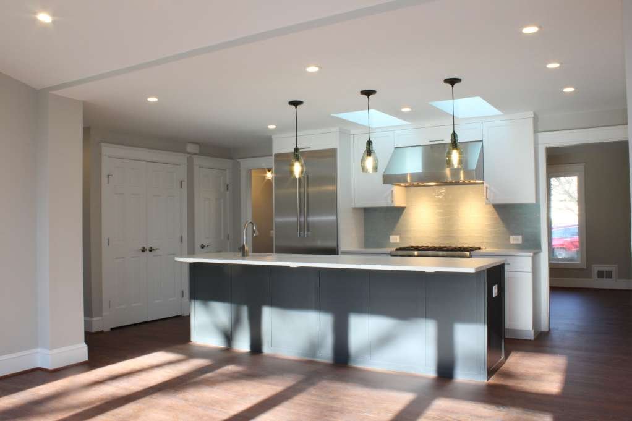
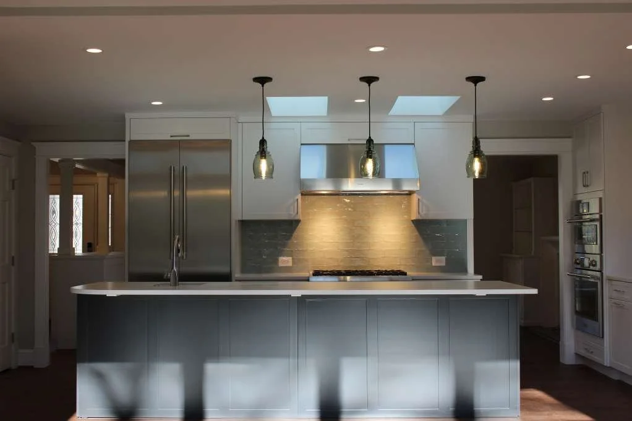
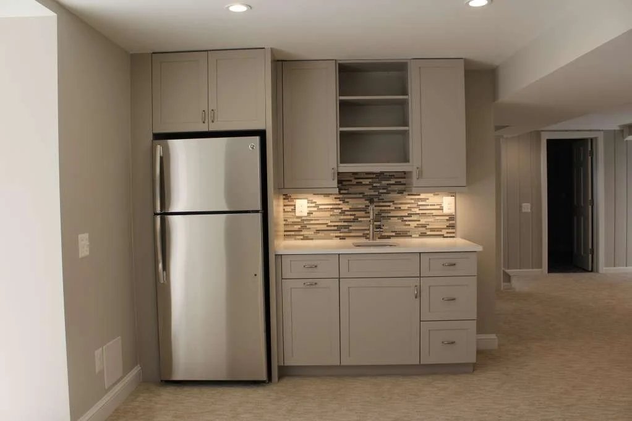
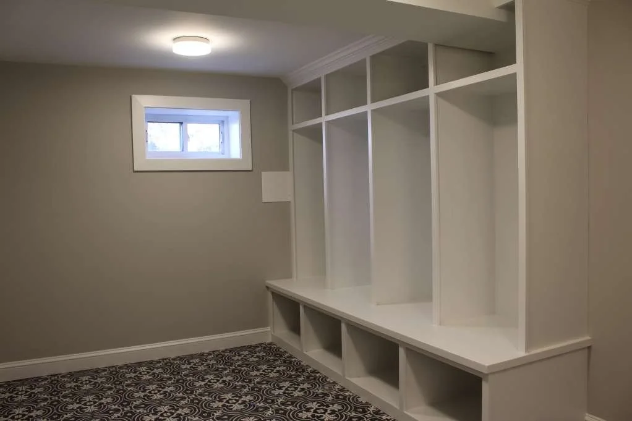
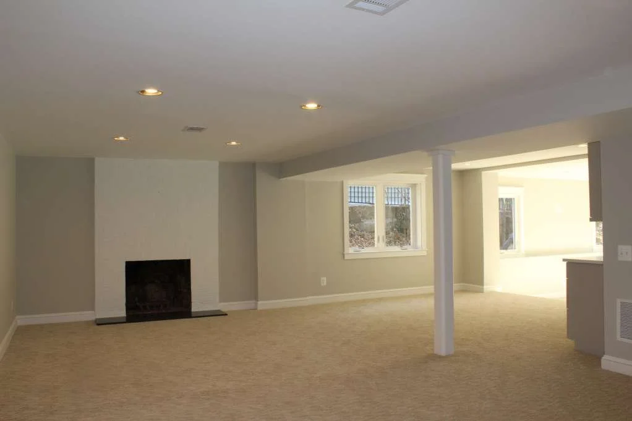
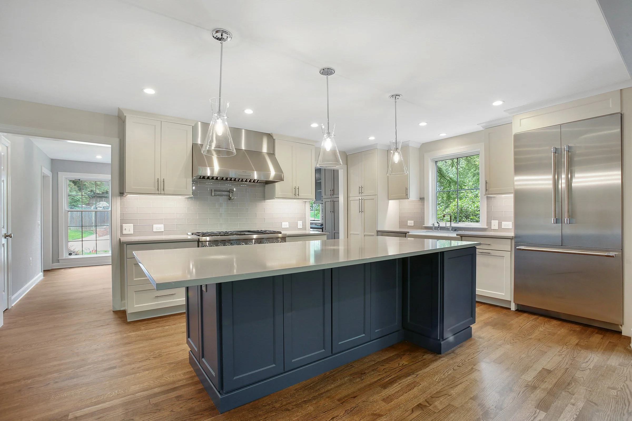
Modern two-story home addition by CE Rivers featuring a gourmet kitchen, wet bar, game room, and second-floor porch, designed by FitzHarris Designs.
Designed by FitzHarris Designs
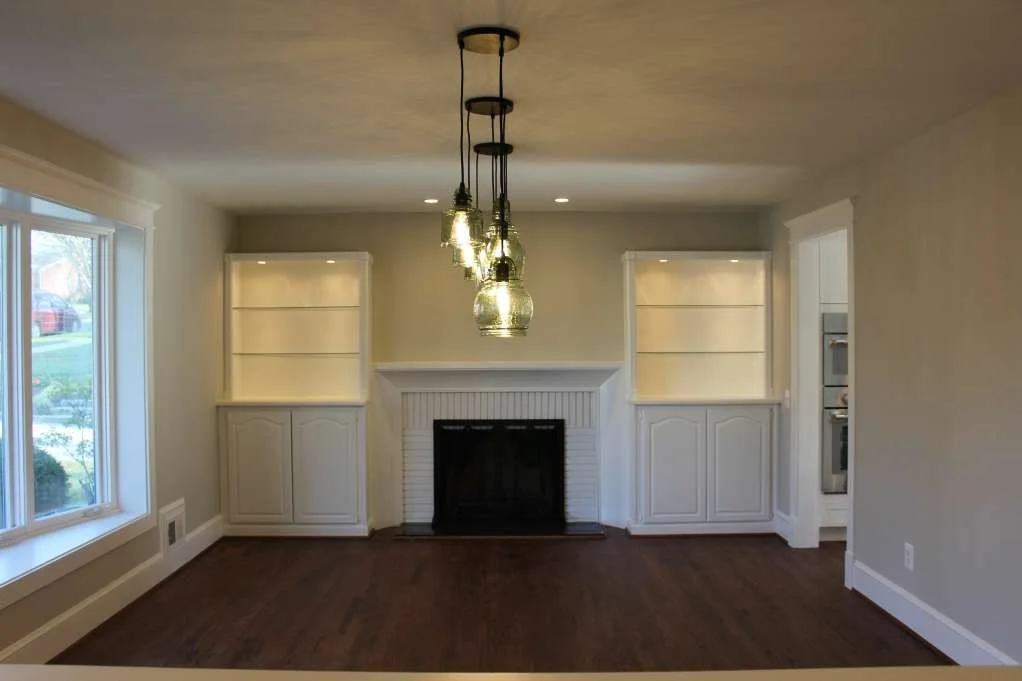
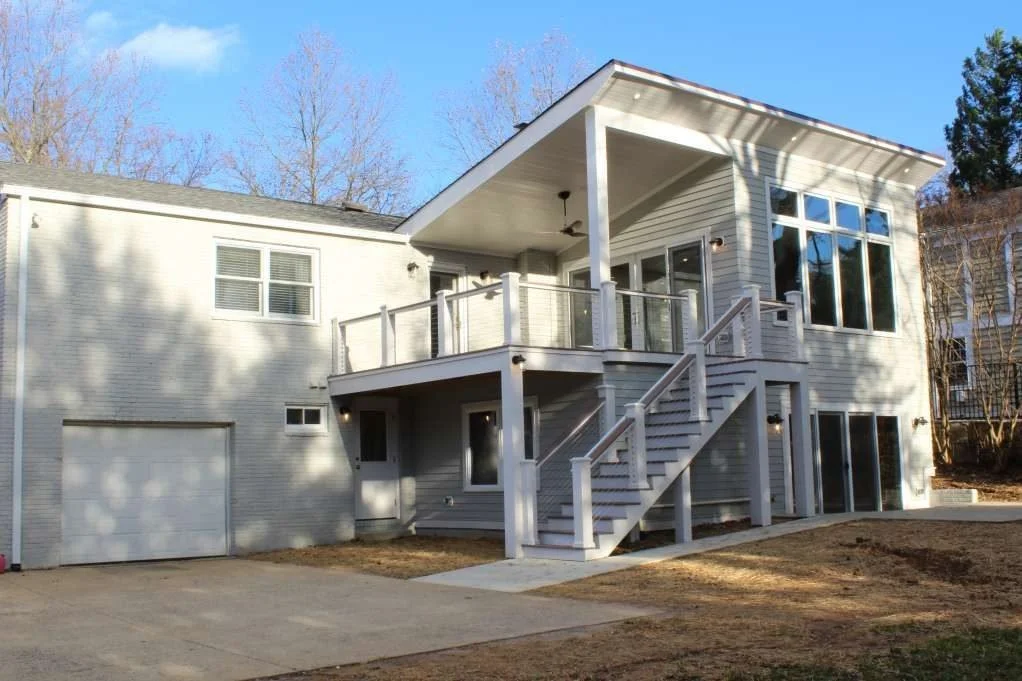
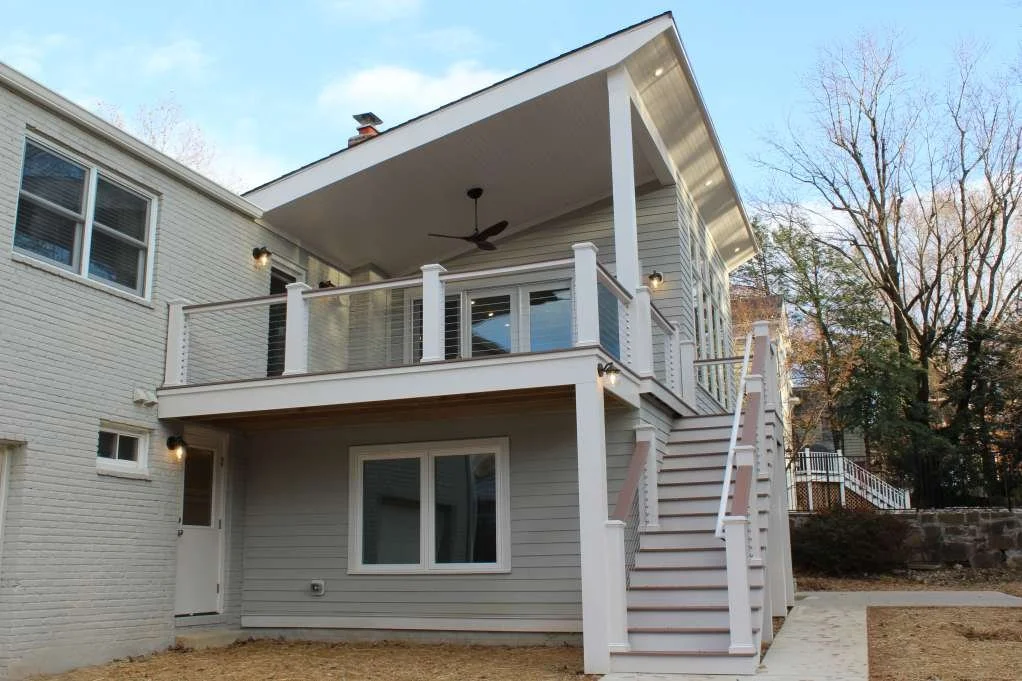
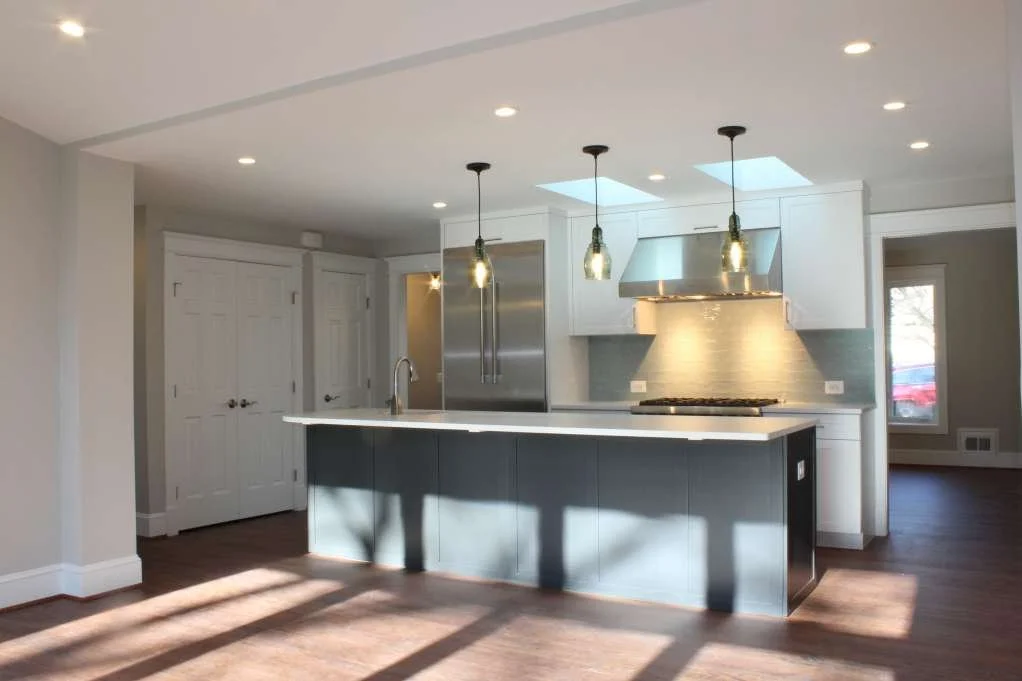
A modern two-story rear addition transforms this classic rancher, introducing expanded living spaces with a distinctly contemporary character.
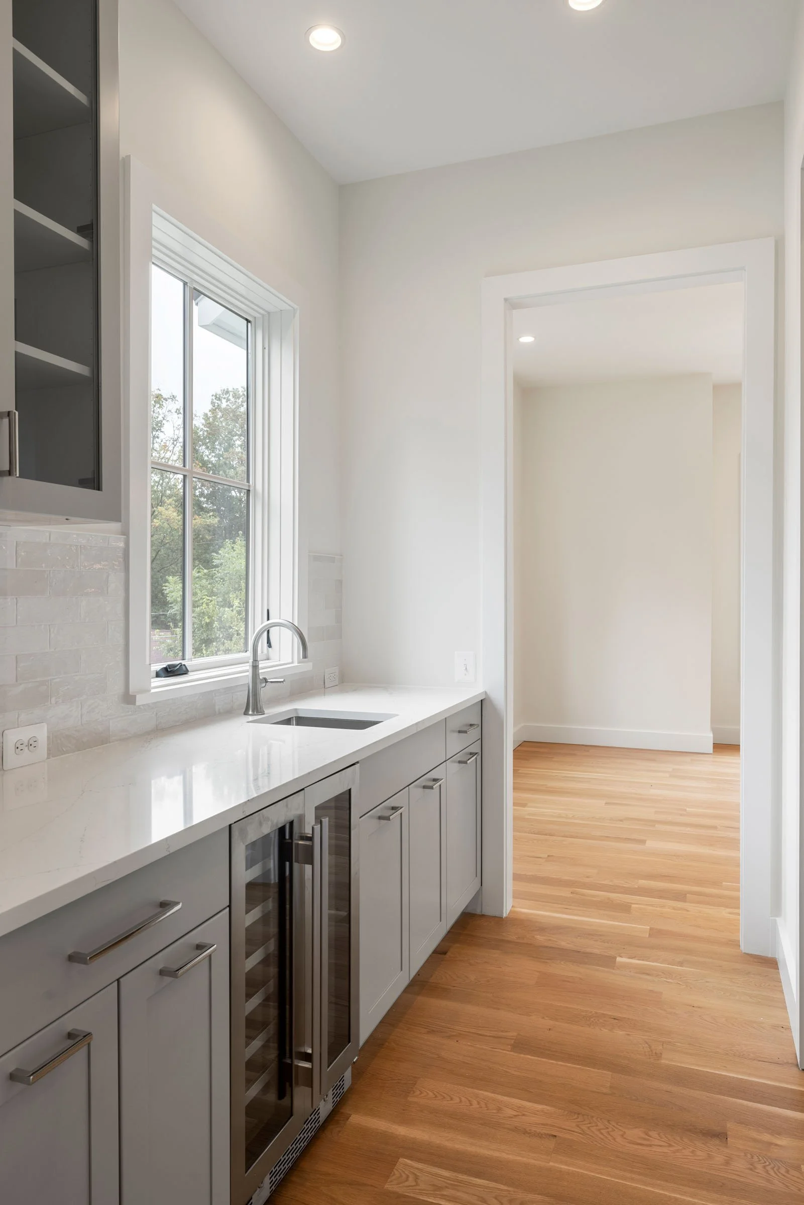
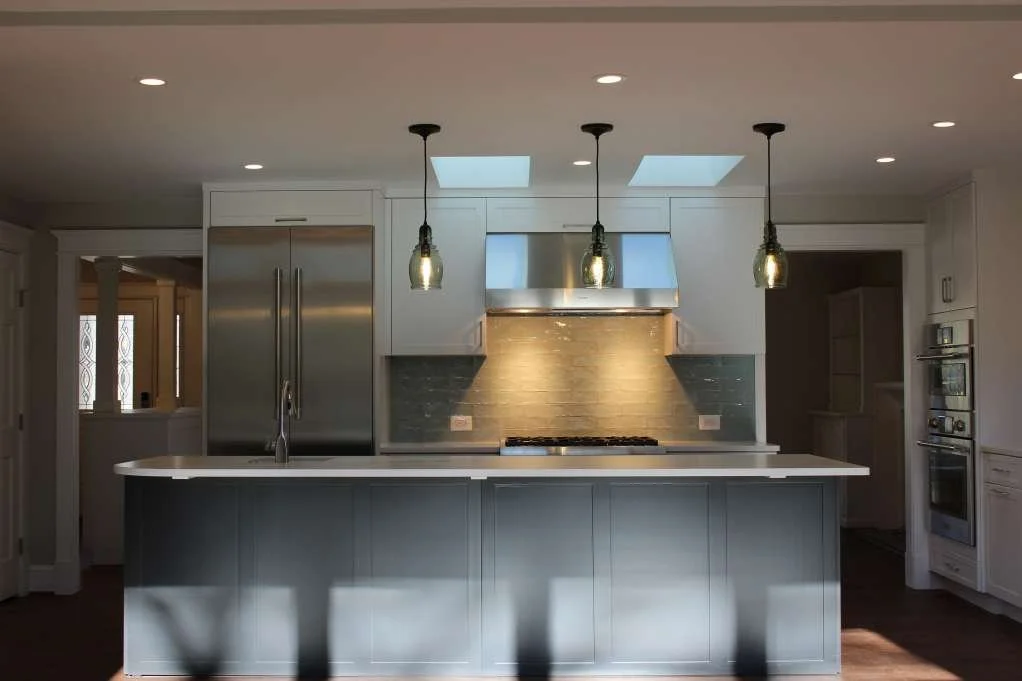
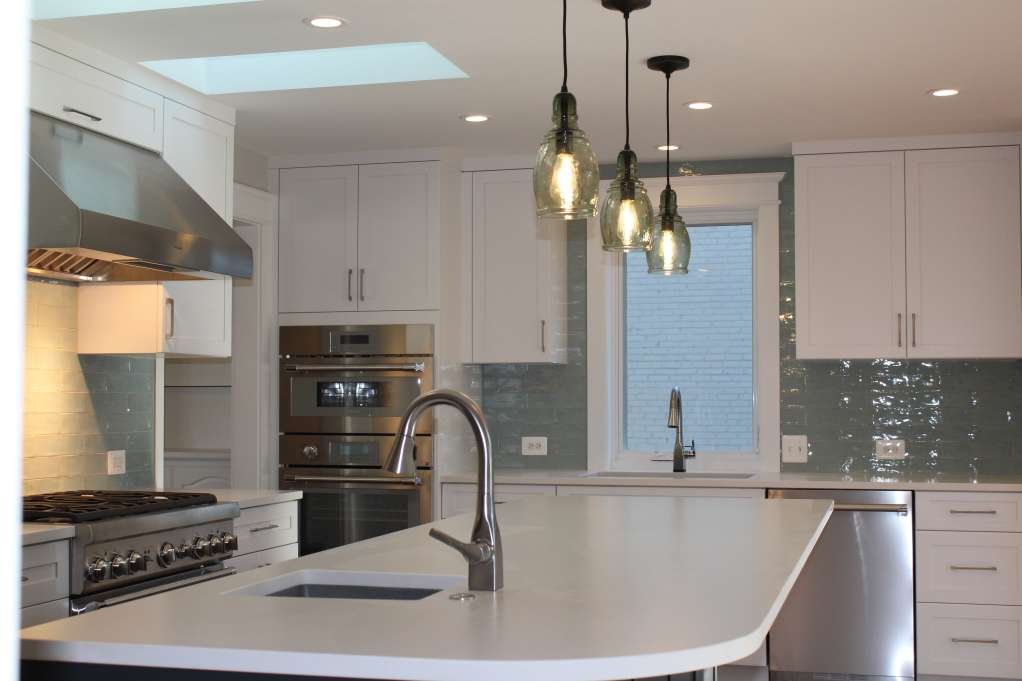
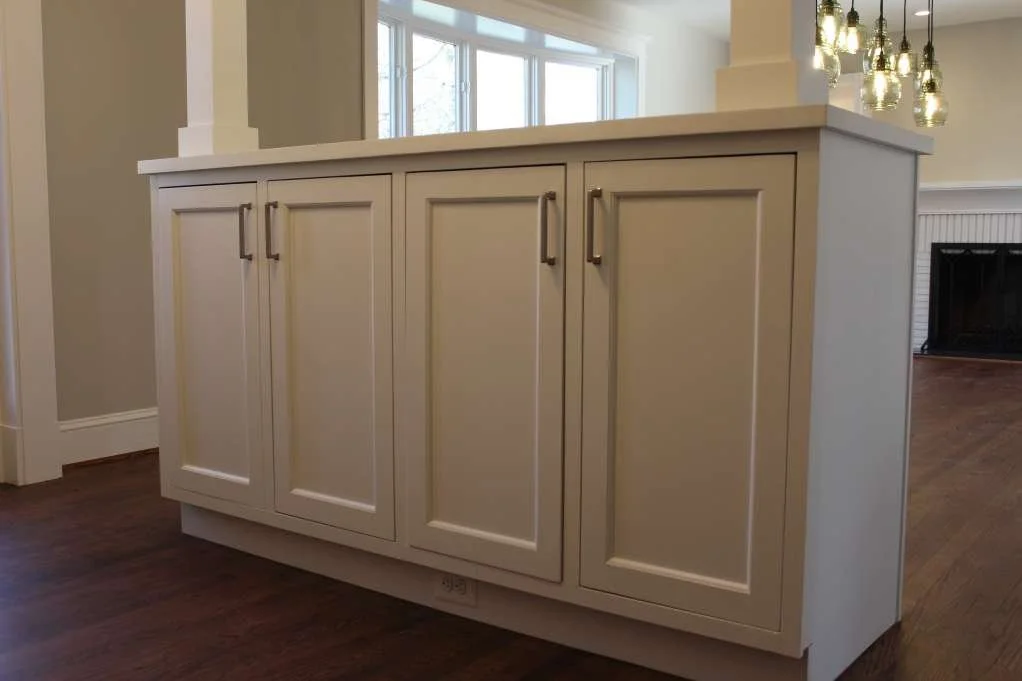
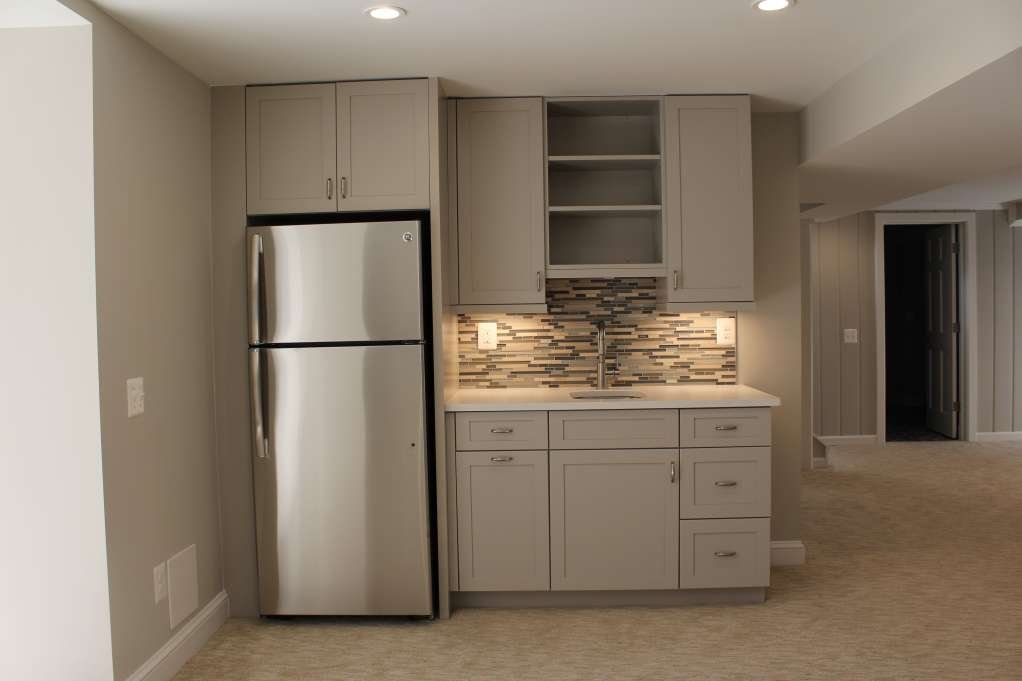
The addition features a gourmet kitchen, dedicated wet bar, game room, and second-floor porch, creating a thoughtful balance of everyday functionality and elevated entertaining. Clean architectural lines and carefully considered transitions connect the new spaces with the original home, resulting in a cohesive residence that feels both sophisticated and inviting.
The transformation brings new dimension to the simplicity of the original ranch while creating a home designed for modern living.
15th St N
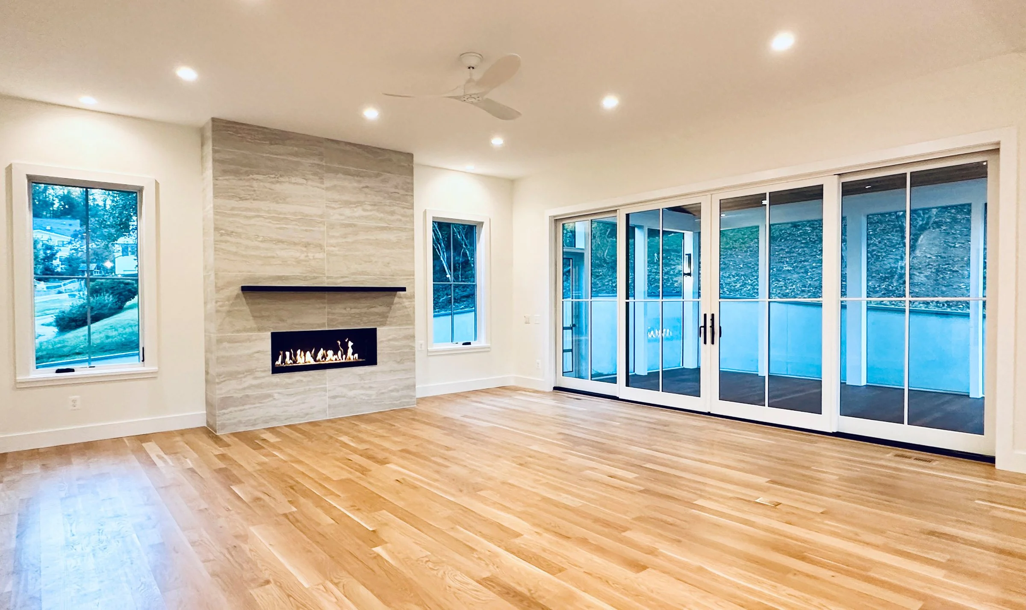
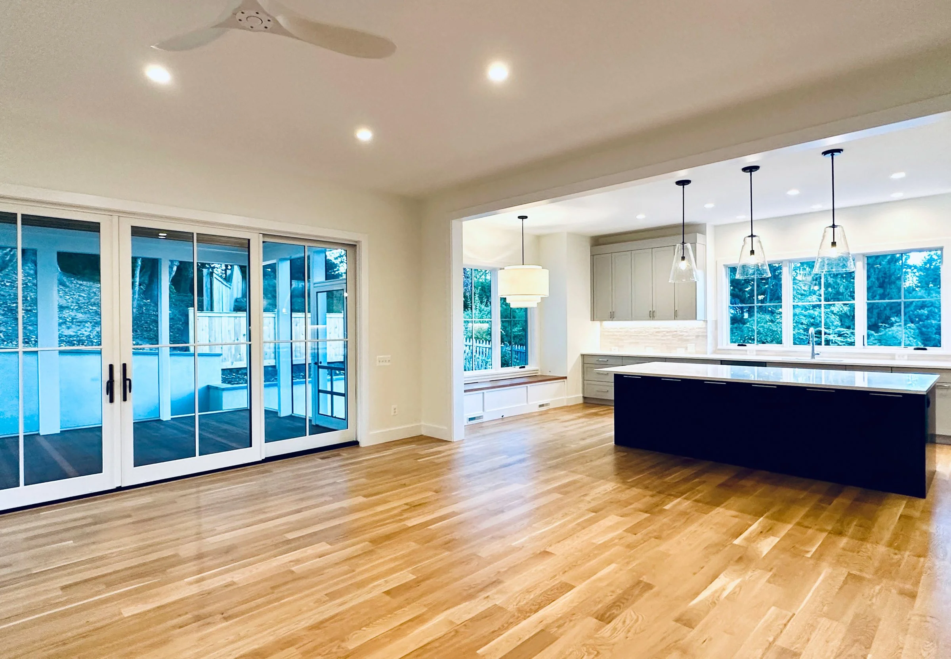
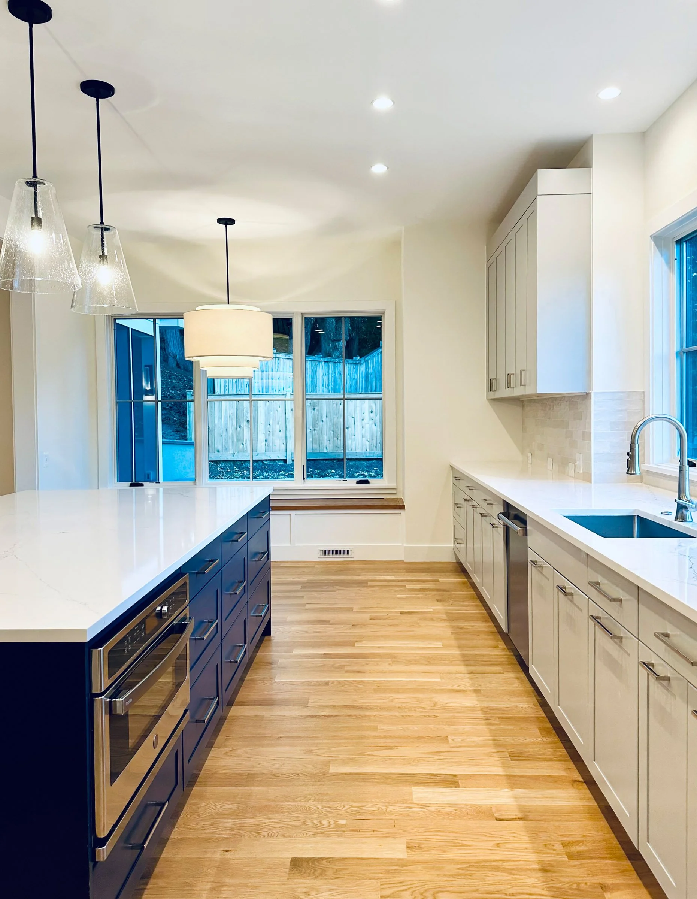
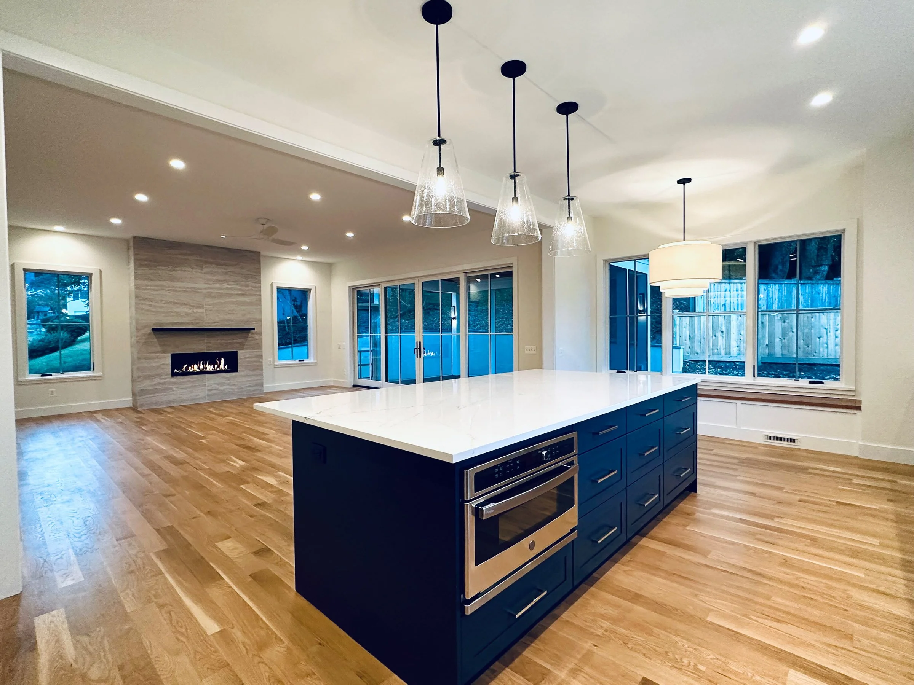
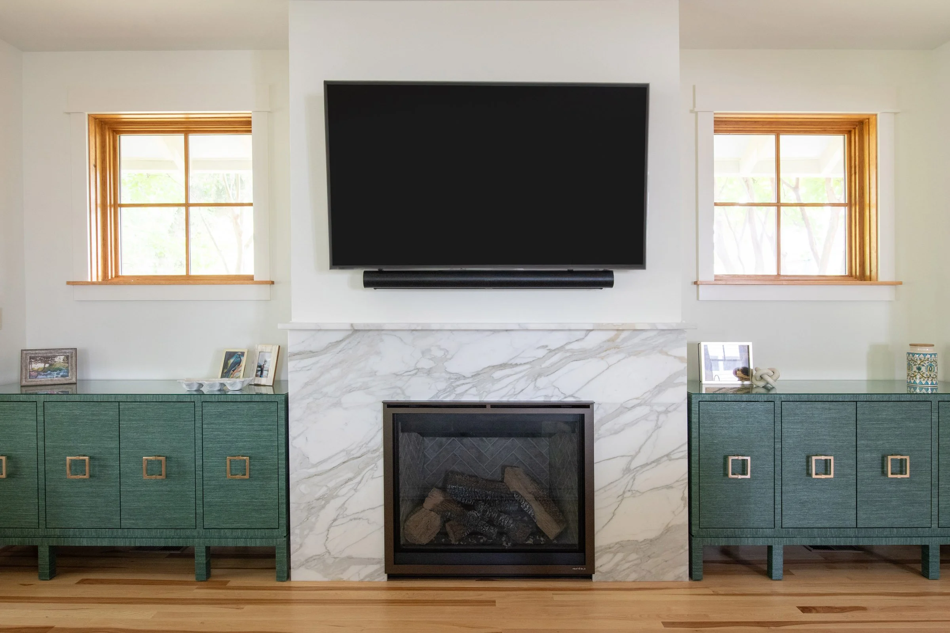
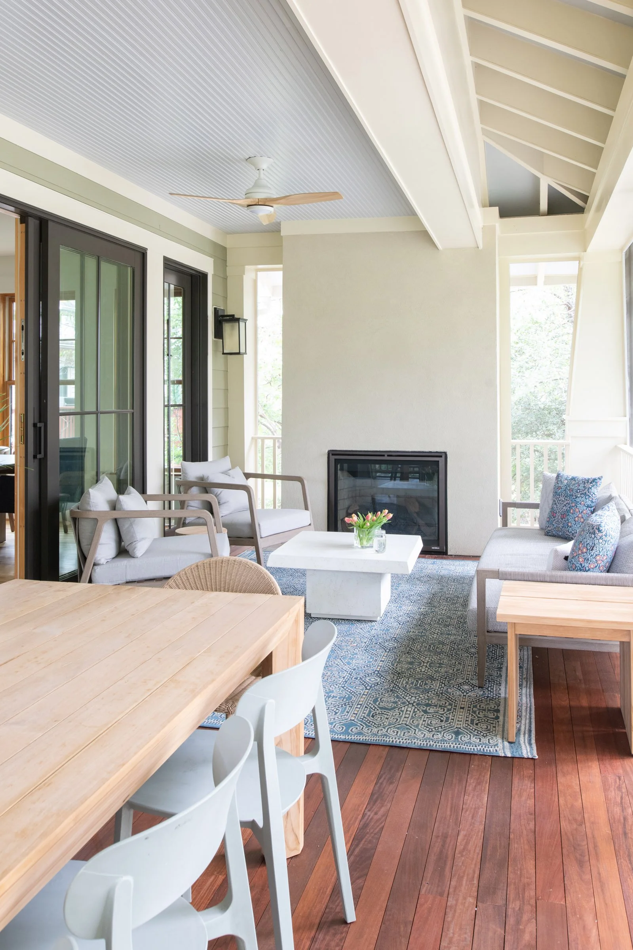
Full home renovation and three-story addition by CE Rivers, featuring refined living spaces, a professional kitchen, screened porch, and thoughtful custom details.
4 Bedrooms | 3 Bathrooms
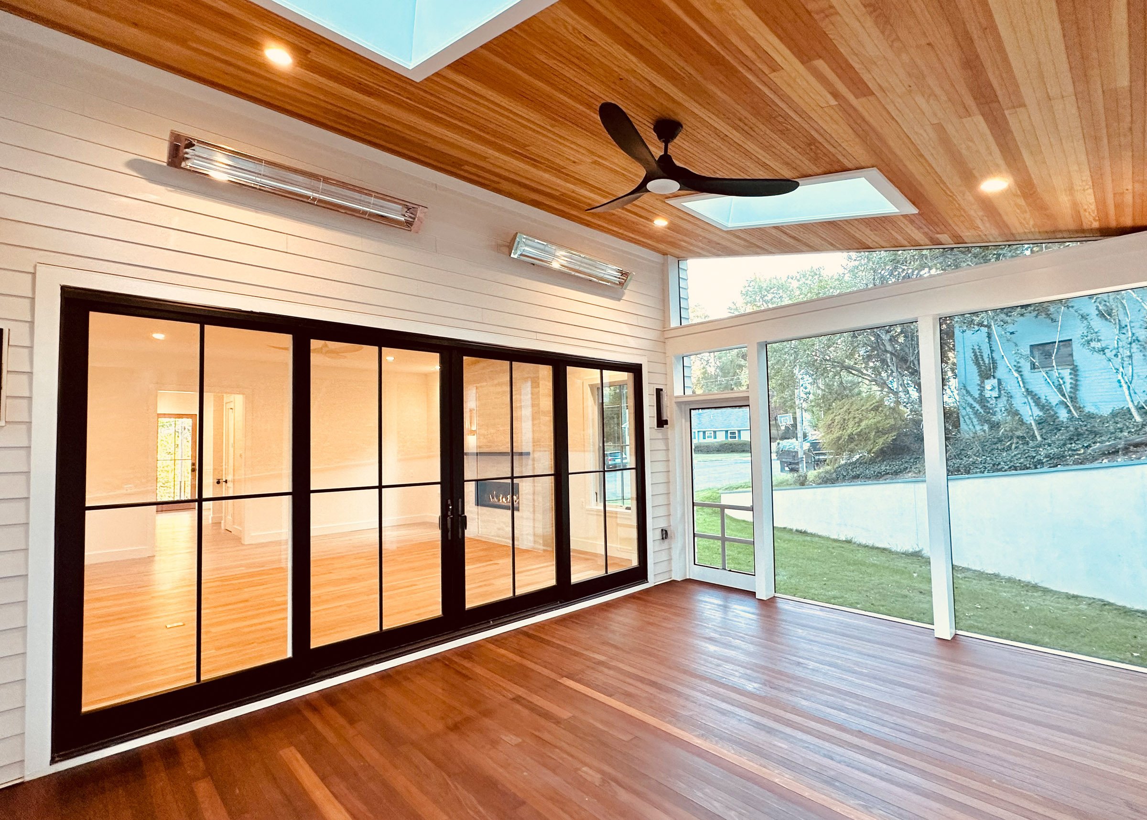
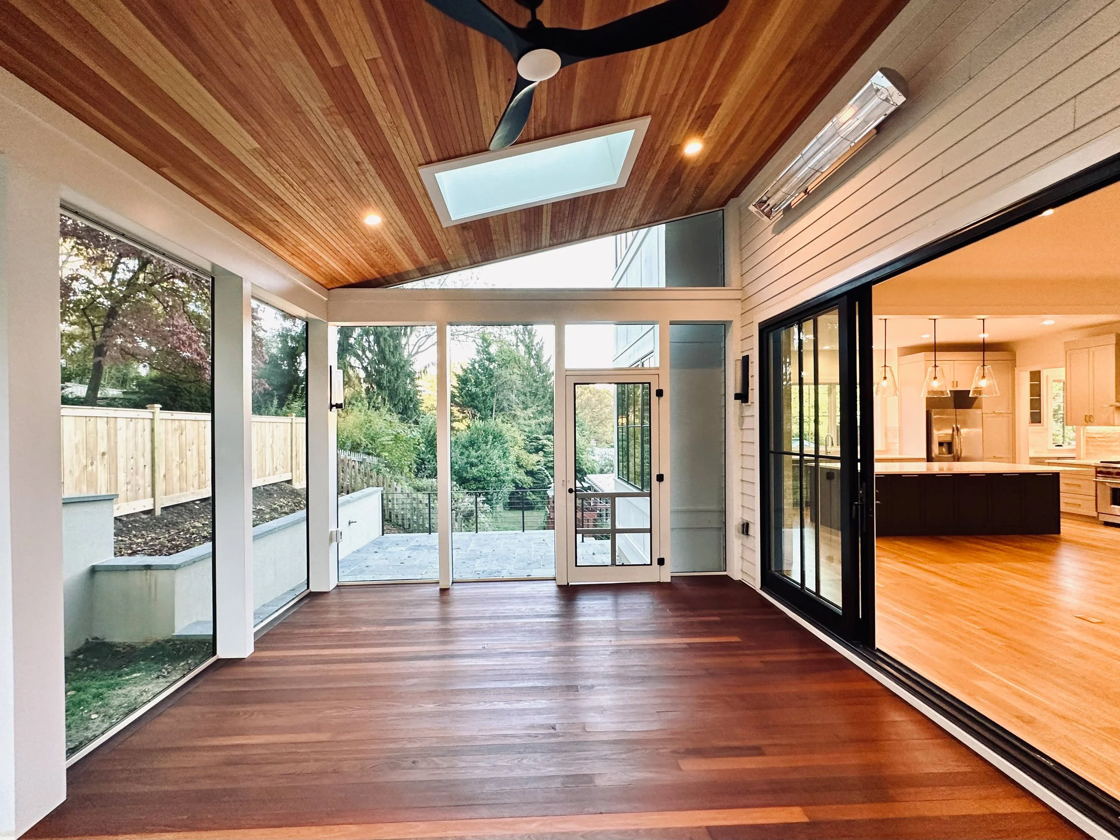
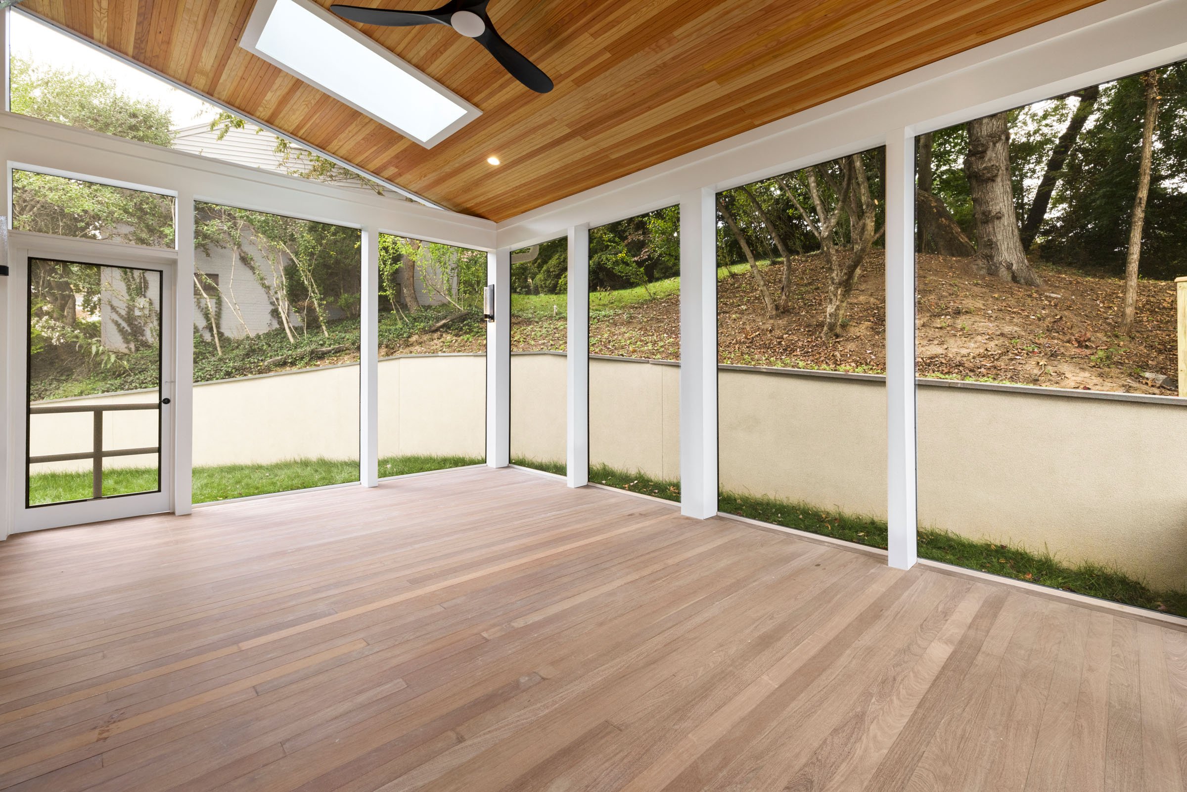
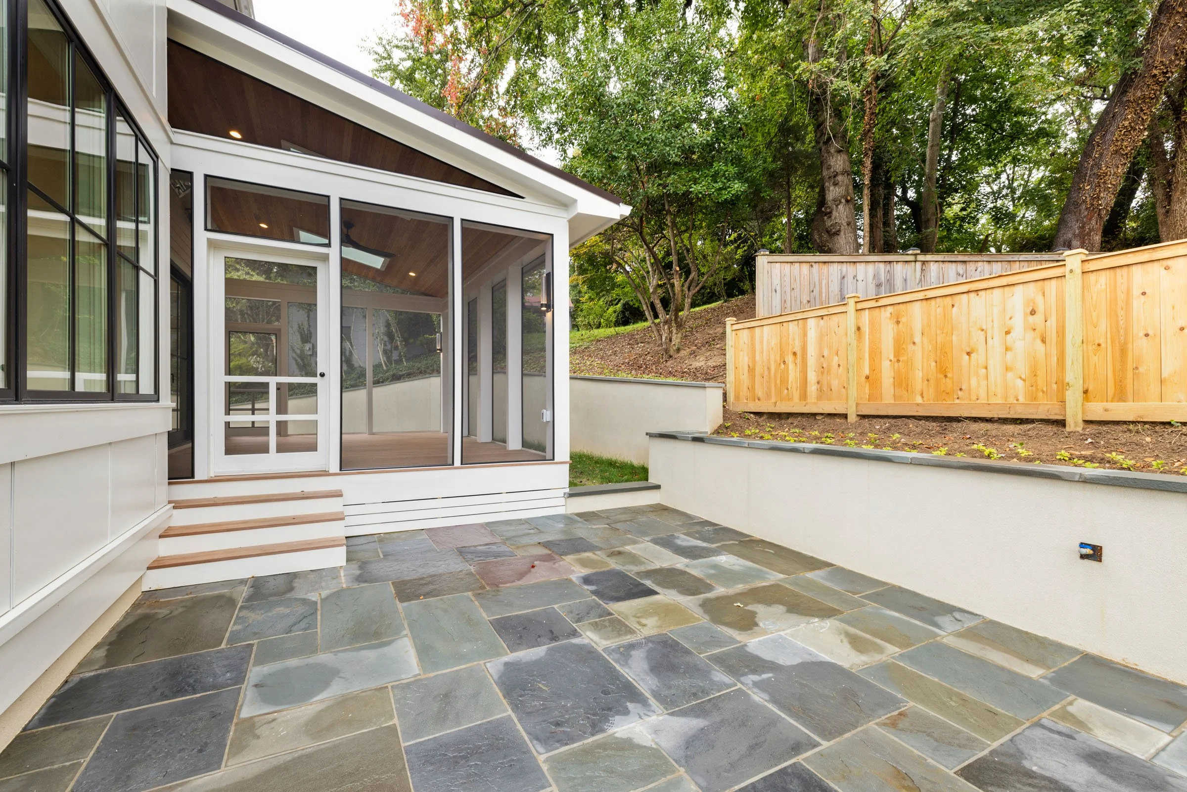
This comprehensive renovation and three-story addition thoughtfully expanded the home to create more space for everyday living while strengthening the connection between its interior and outdoor spaces.
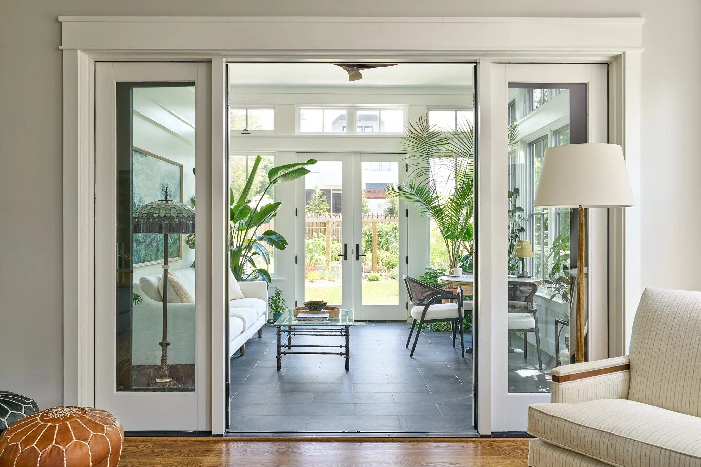
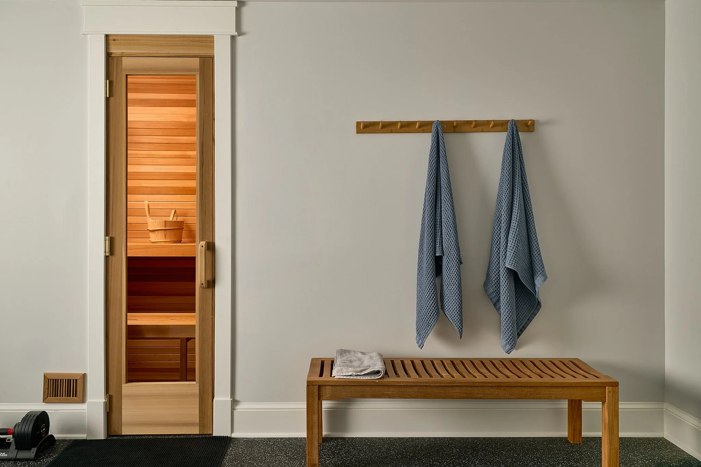
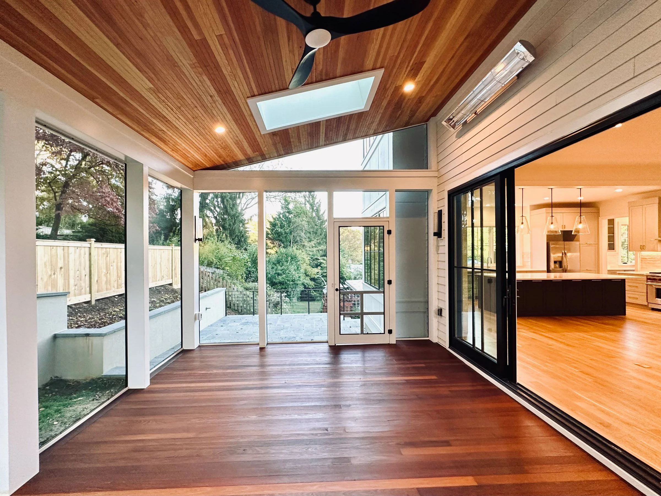
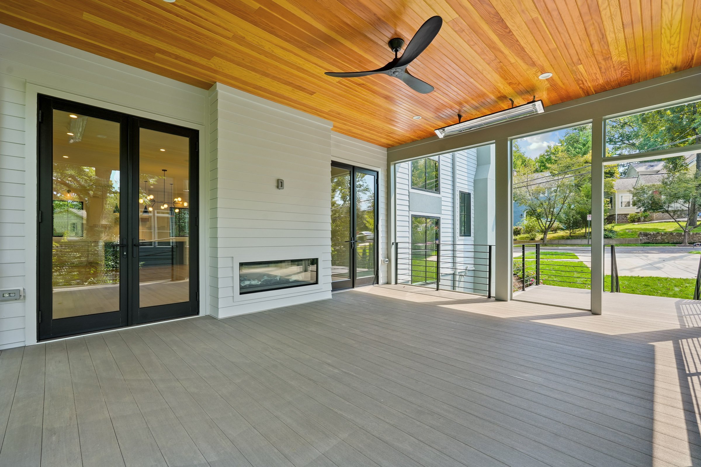
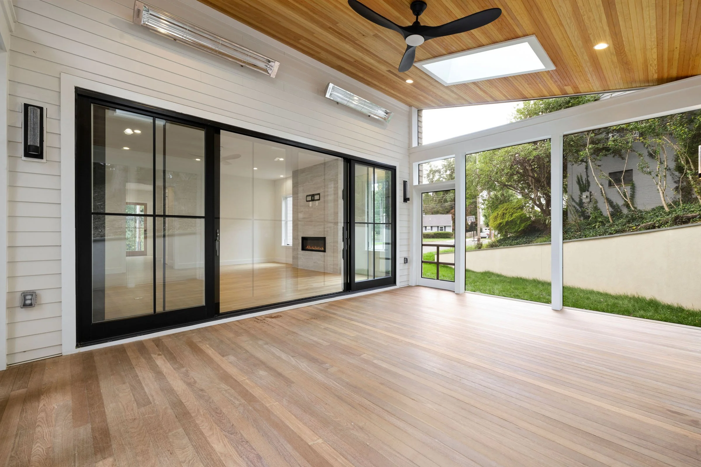
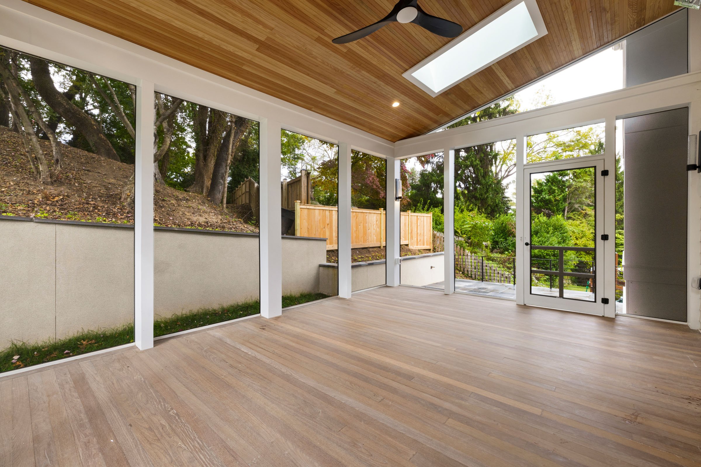
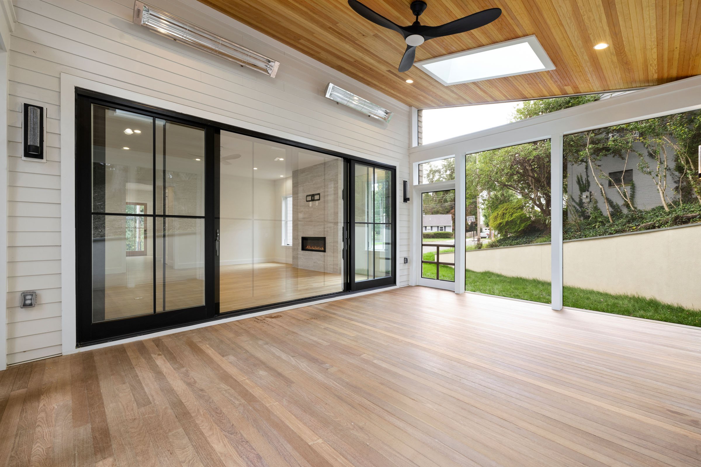
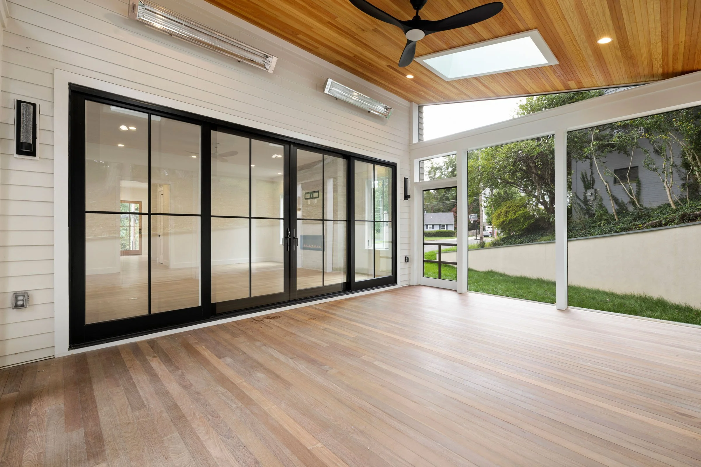
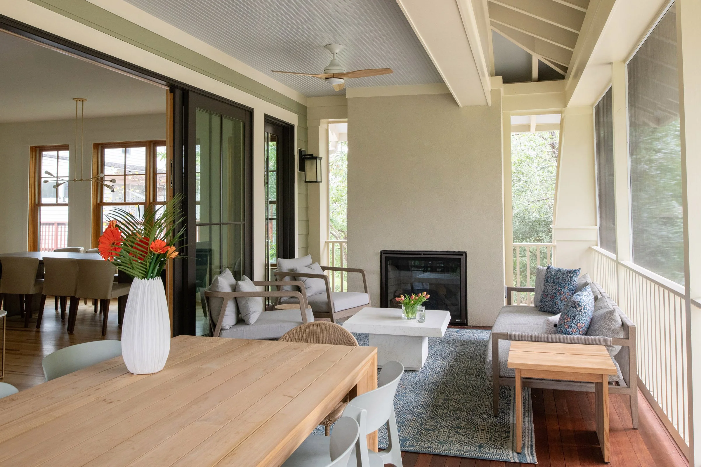
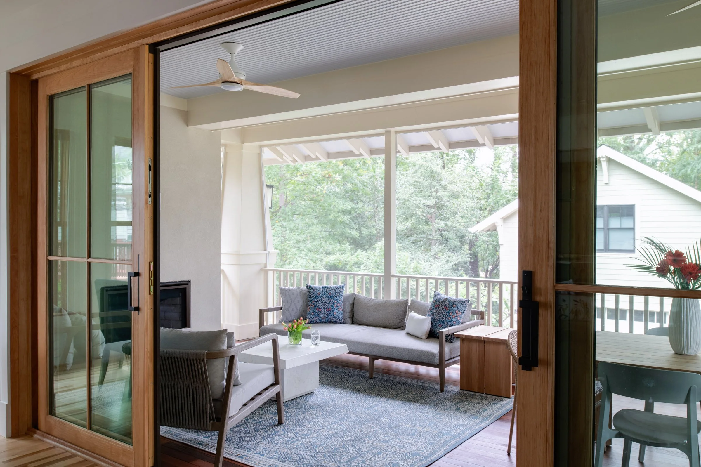
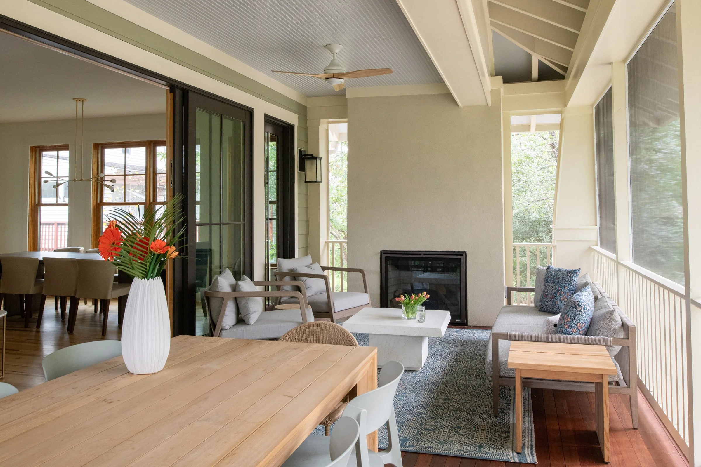
The addition introduced an exercise room, spacious family room, and new children’s bedroom. A screened porch extends the living space outdoors, anchored by a dual-sided fireplace shared with the family room, while expansive sliding doors create a seamless connection to the living room.
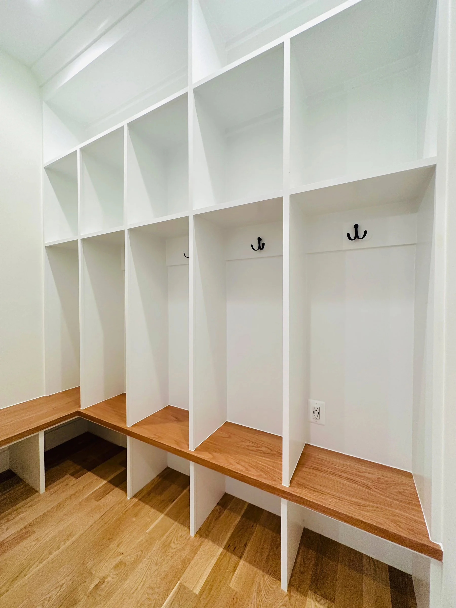
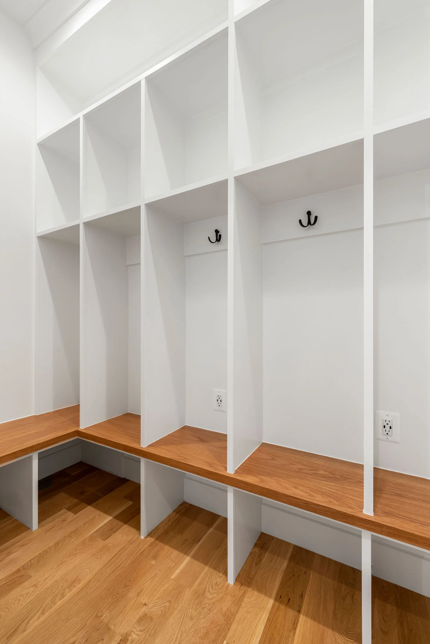
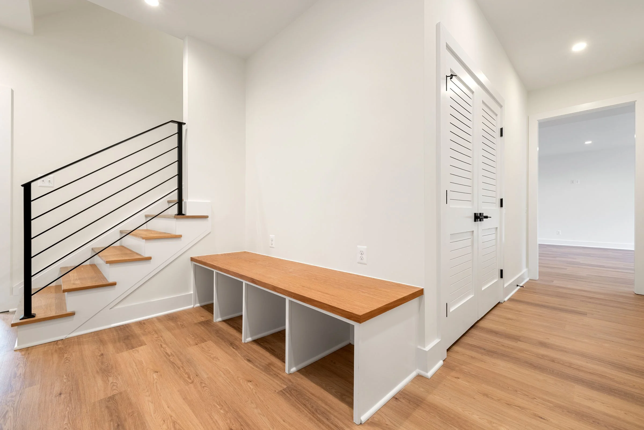
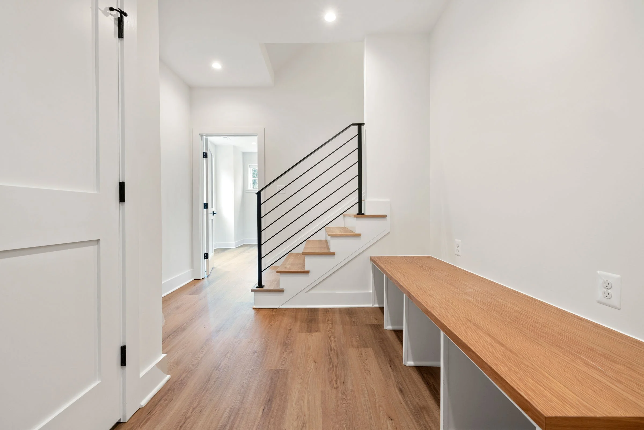
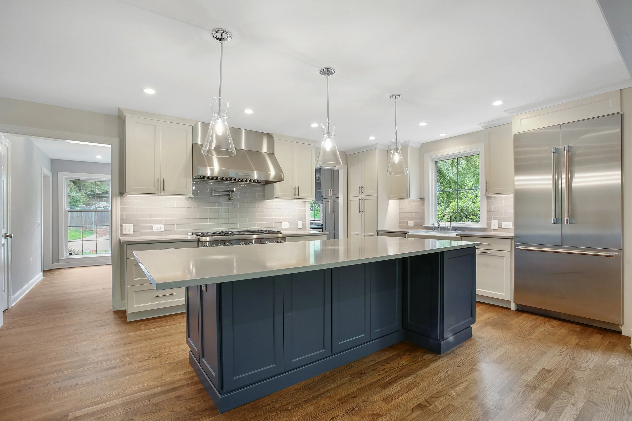
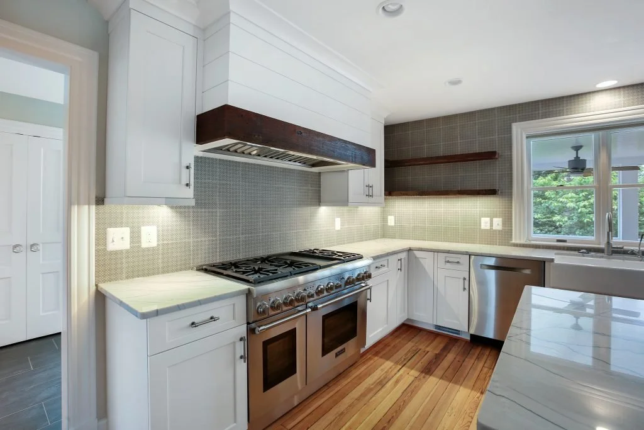
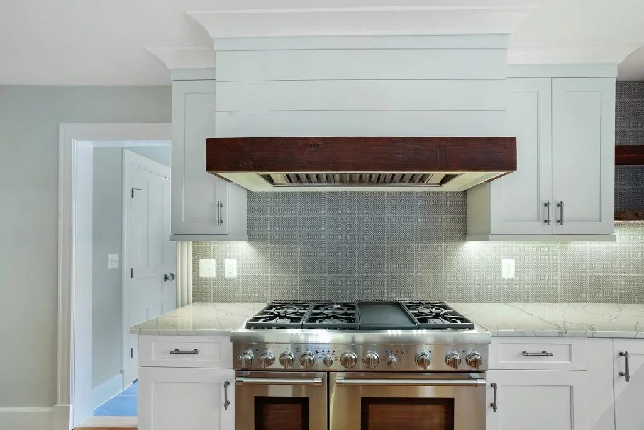
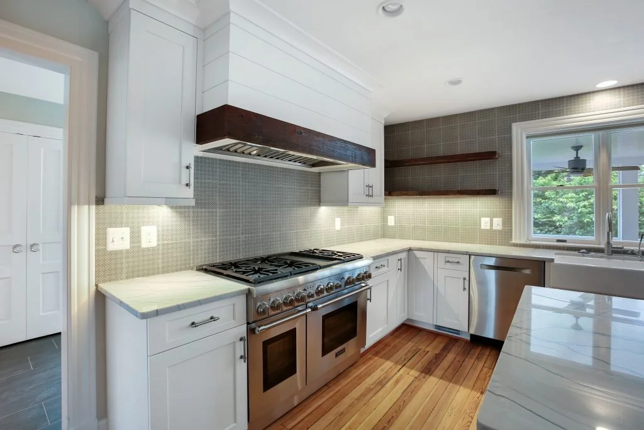
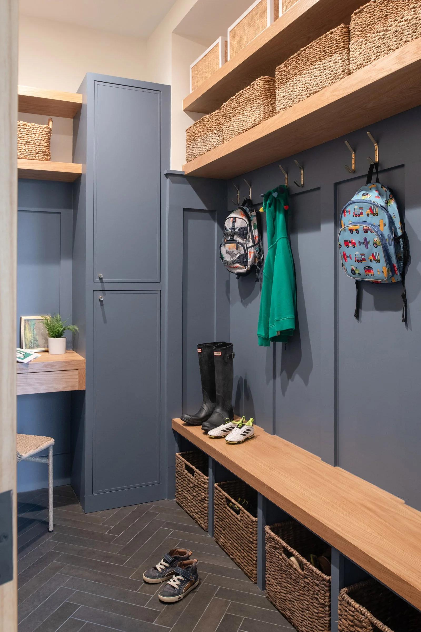
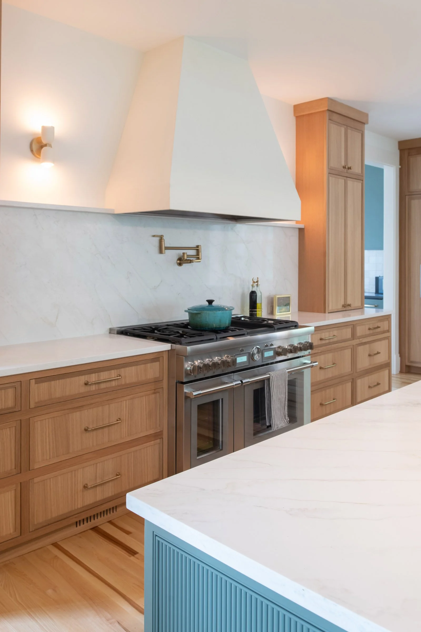
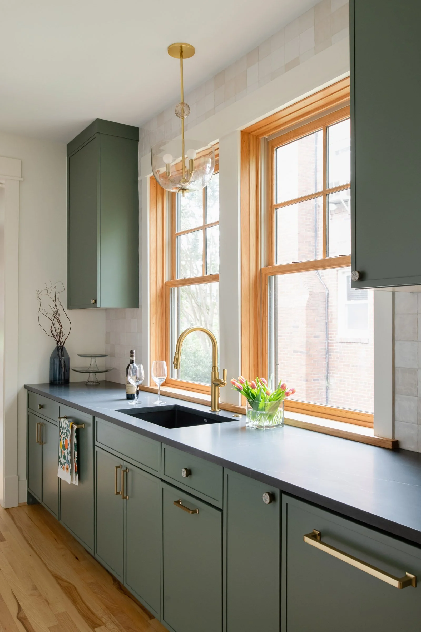
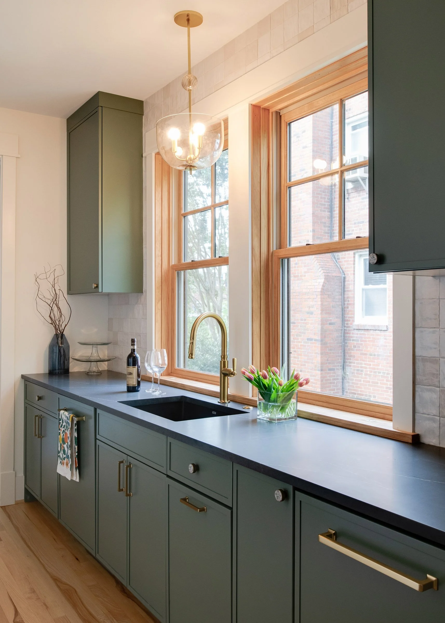
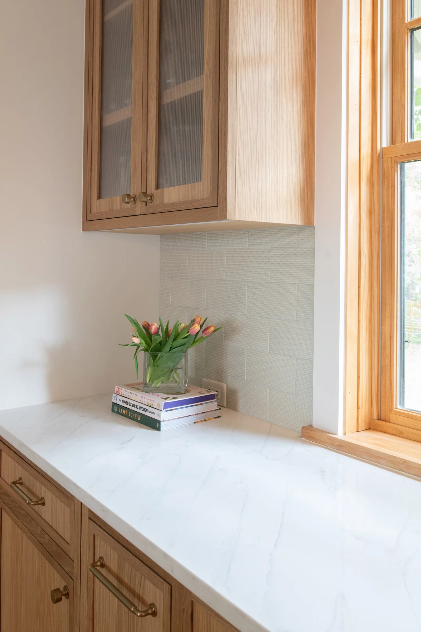
Inside, a new professional kitchen featuring a 48-inch range is complemented by a dedicated wet bar and a thoughtfully designed mudroom with custom cubbies. Together, the new spaces bring greater function, comfort, and refinement to the home while creating a cohesive environment designed around the way the family lives.
McLean Farmhouse
Historic farmhouse renovation in McLean by CE Rivers, preserving original character and craftsmanship while introducing refined design and modern family living.
5 Bedrooms | 4 Bathrooms
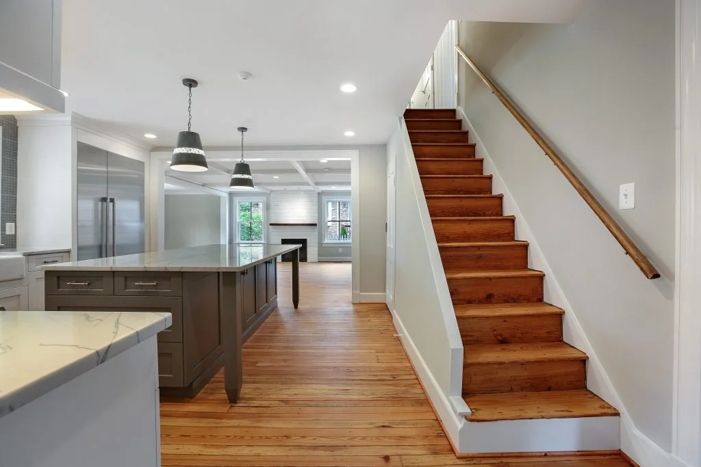
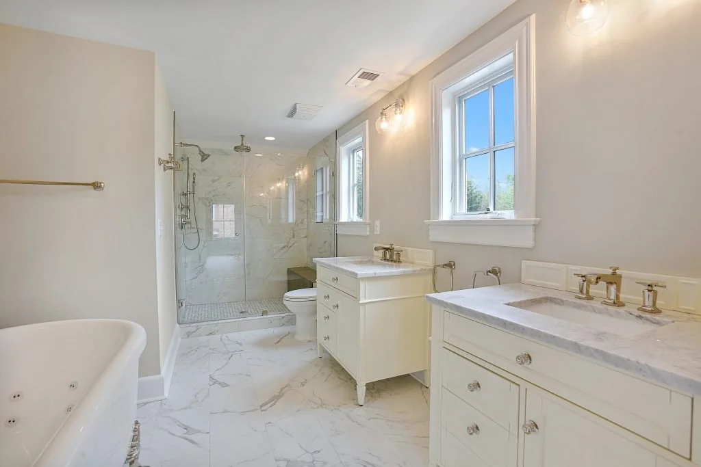
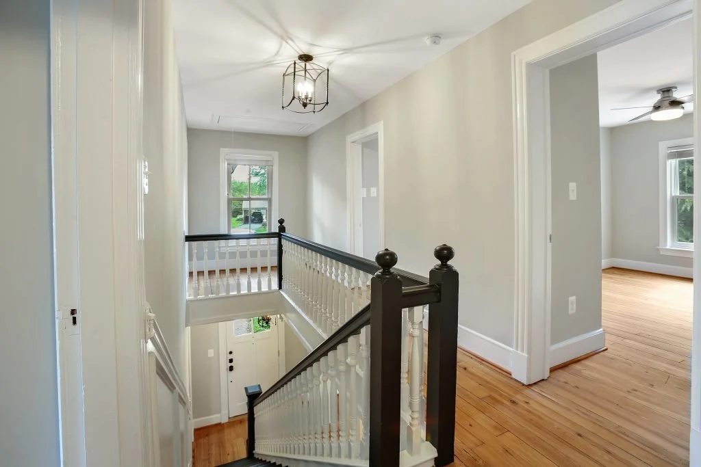
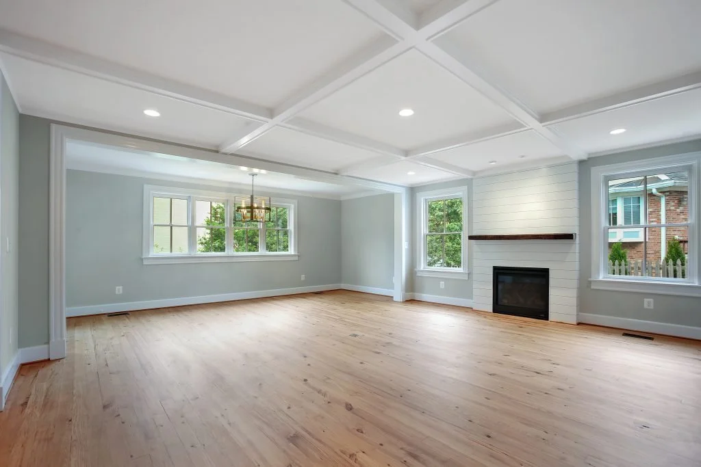
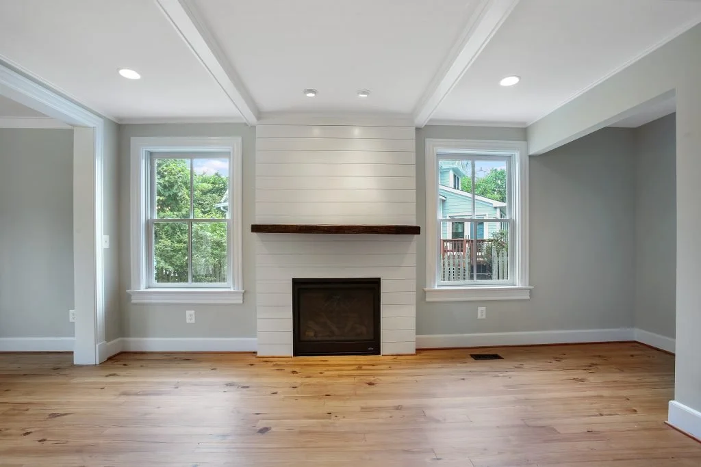
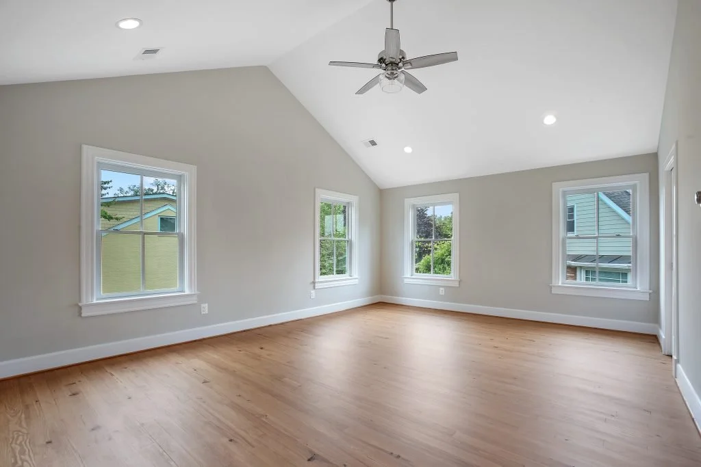
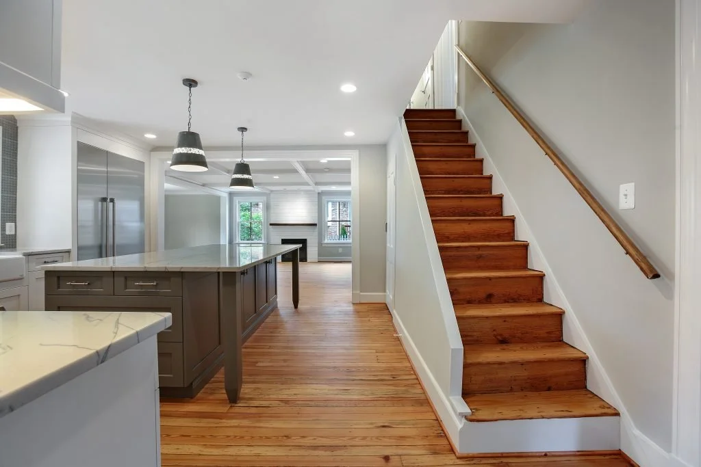
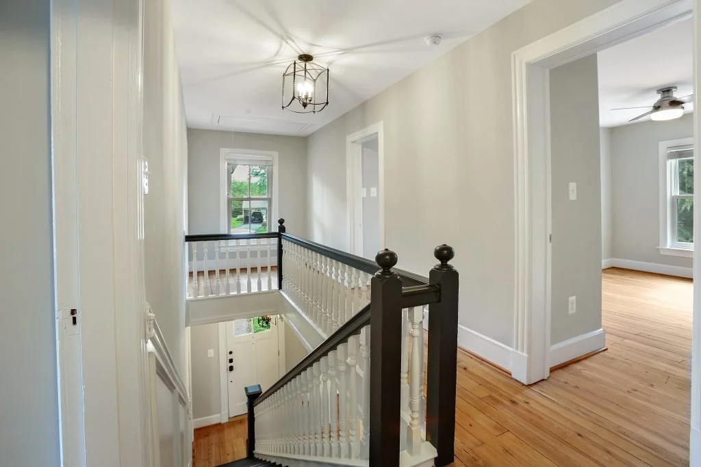
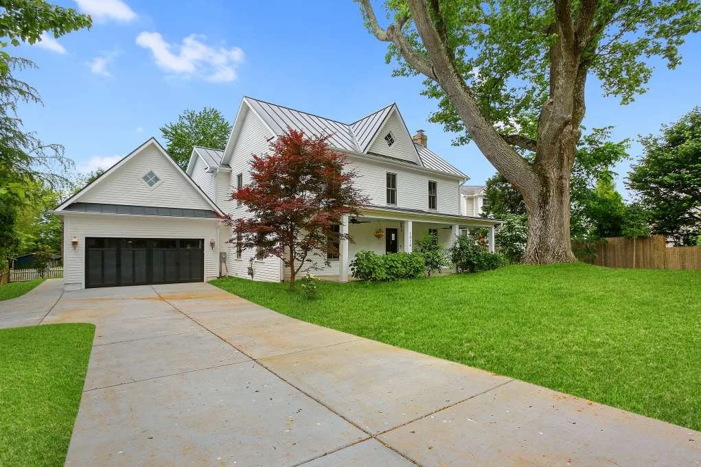
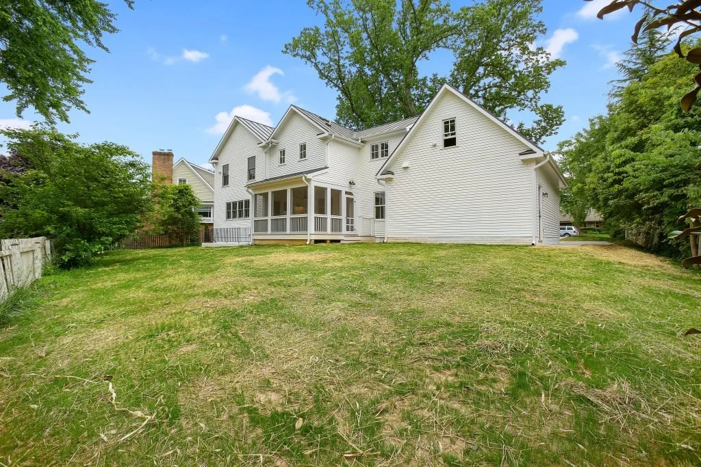
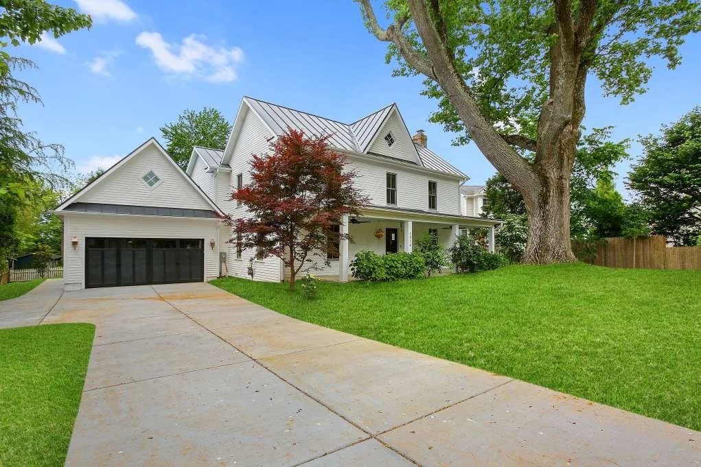
Originally built in the 1800s, this historic McLean farmhouse was thoughtfully renovated and expanded to meet the needs of a growing family while preserving the character and craftsmanship of the original home.
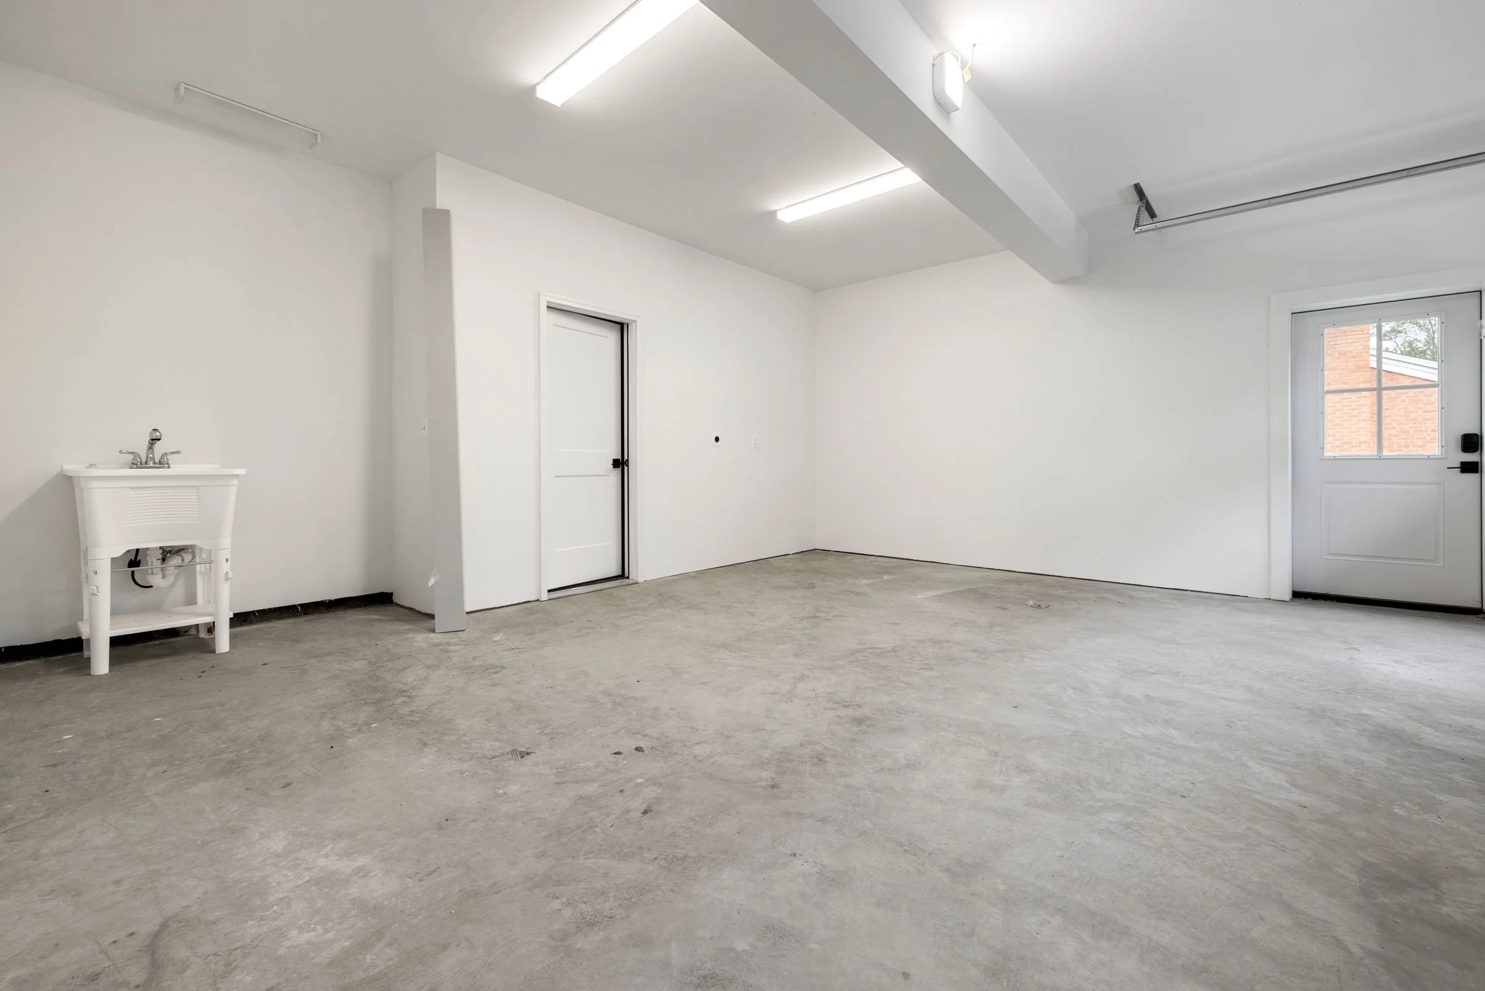
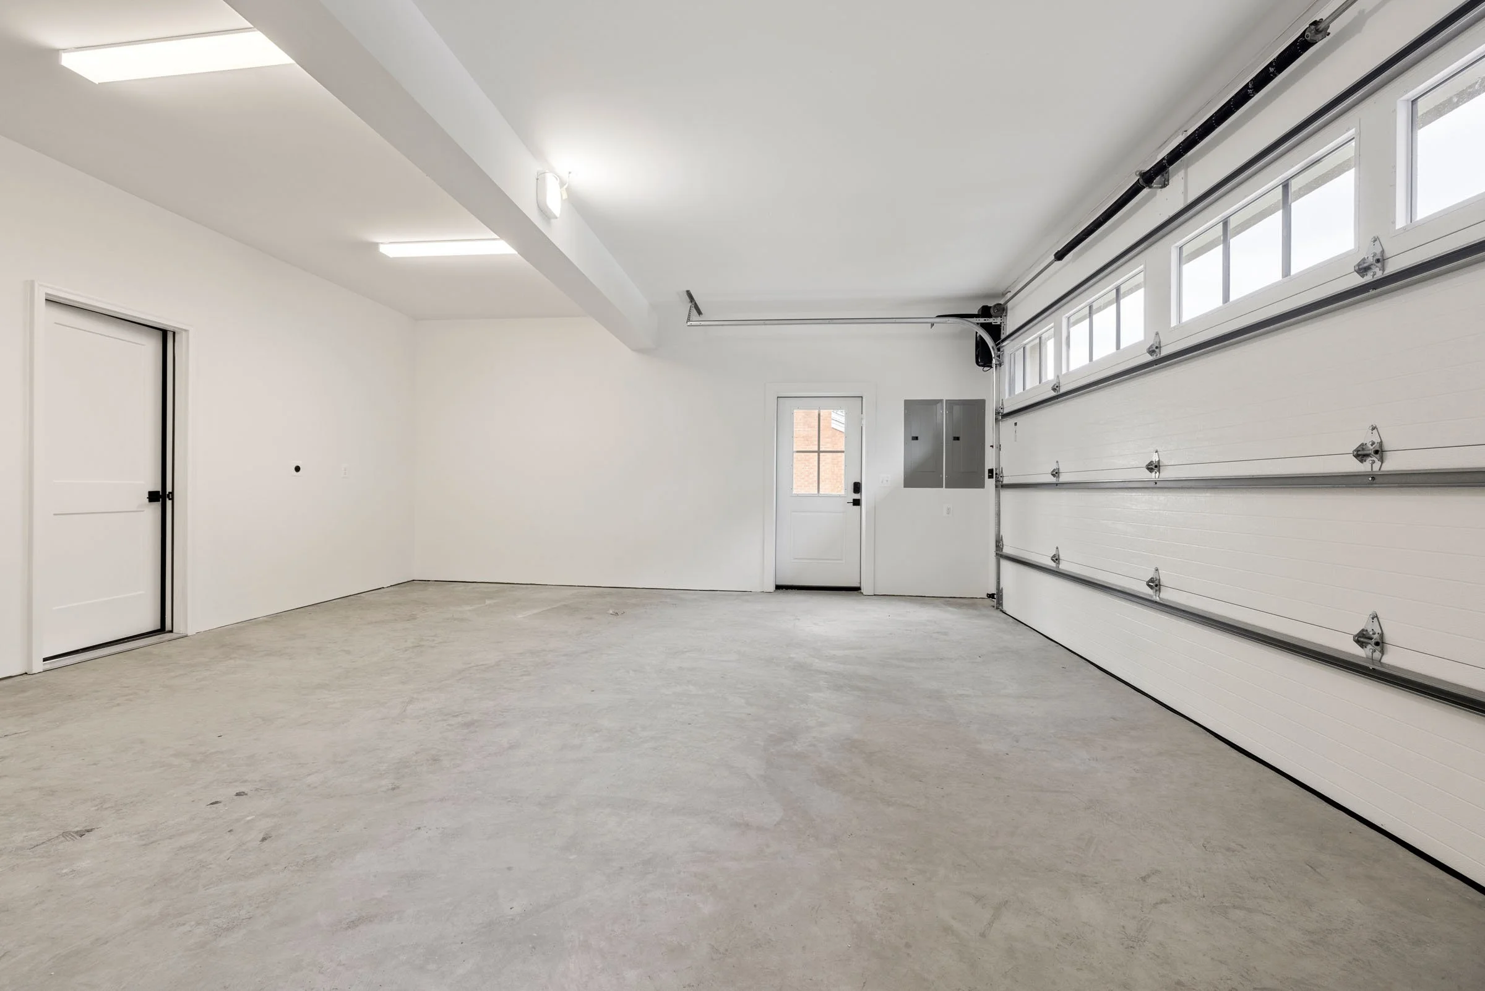
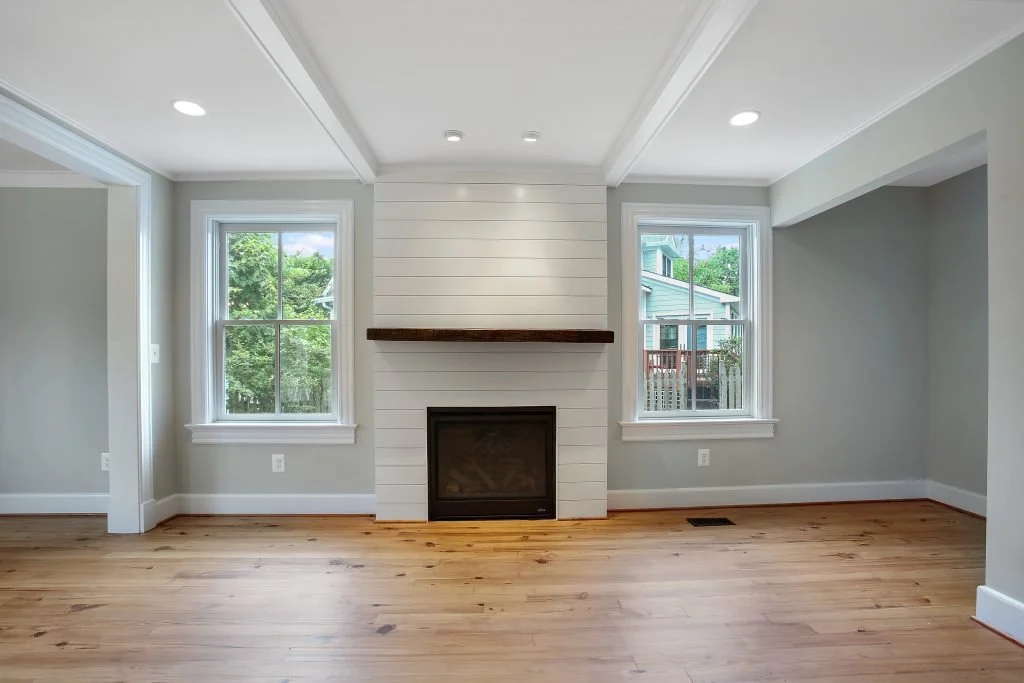
The renovation introduced a new primary suite, two-car garage, screened porch, modern kitchen, and spacious great room—all designed to feel natural to the home’s farmhouse architecture rather than added over time.
One of the project’s most technically demanding elements was underpinning the entire rear of the existing structure to create an eight-foot basement. The work required careful planning and precise execution to protect the home’s original heart pine flooring above, preserving an important piece of its history while substantially expanding its functionality.
The result balances old and new: the warmth and authenticity of an early McLean farmhouse, thoughtfully renewed for modern family life.
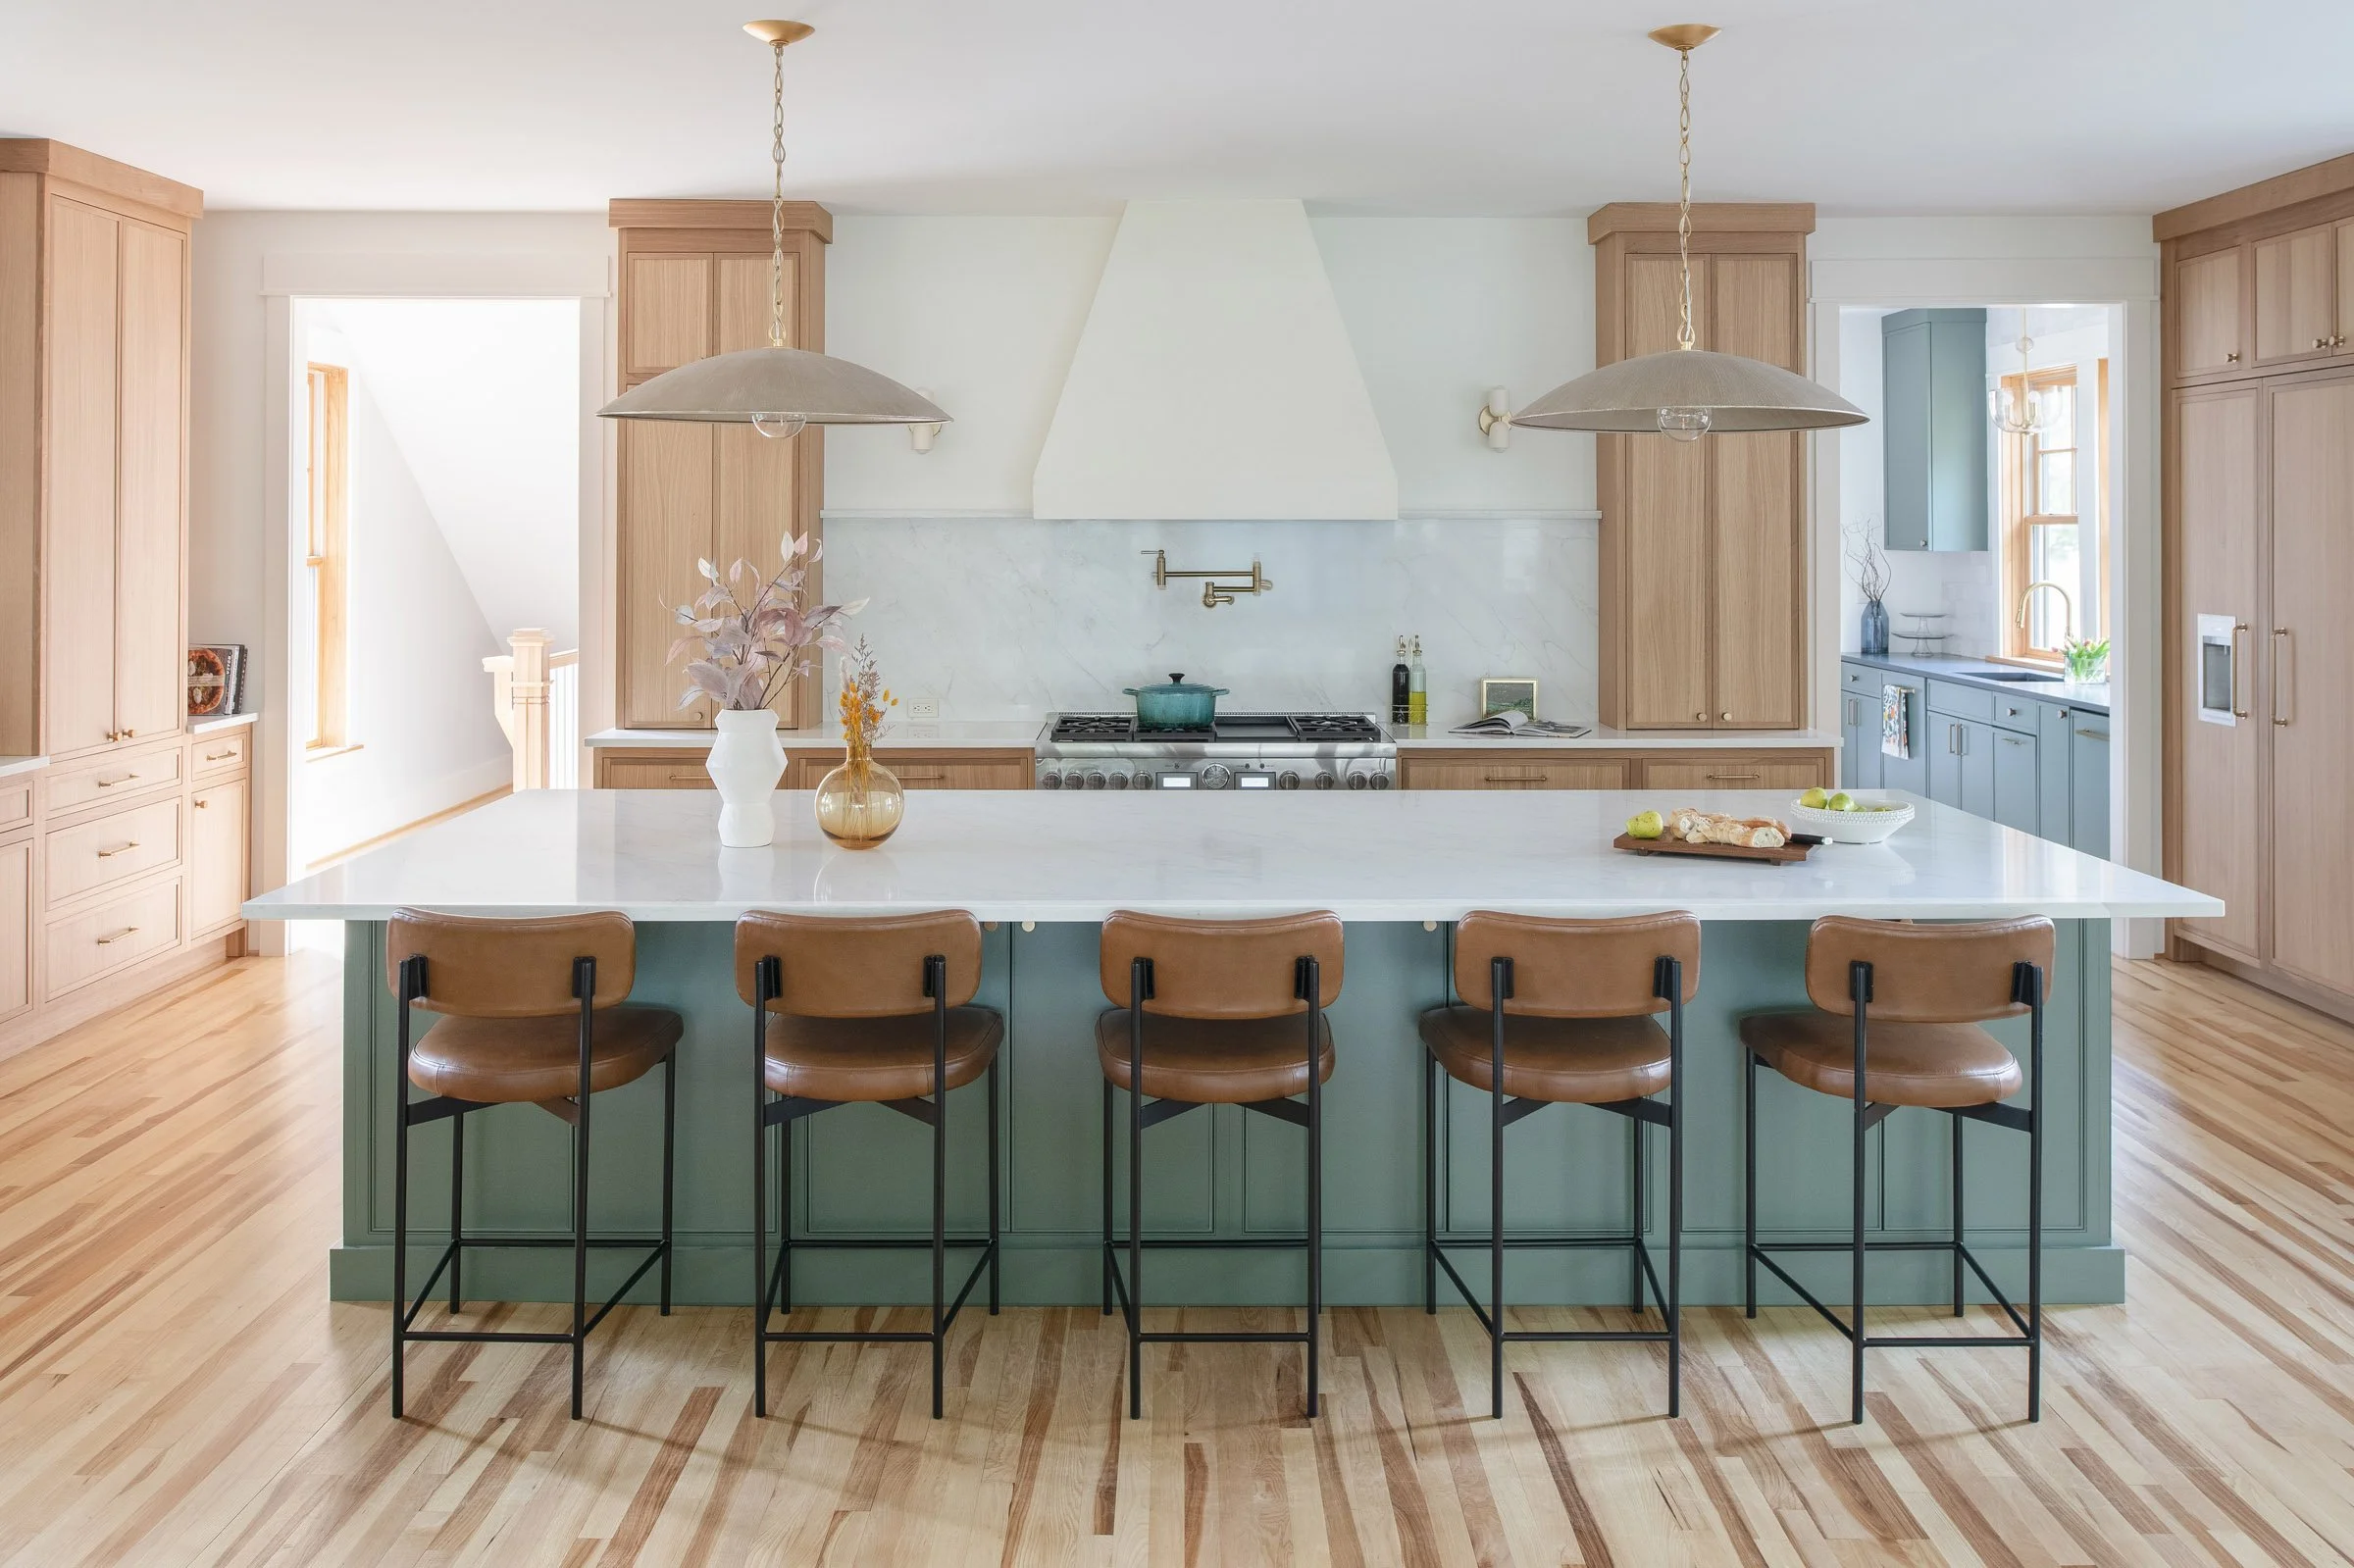
N Madison Street
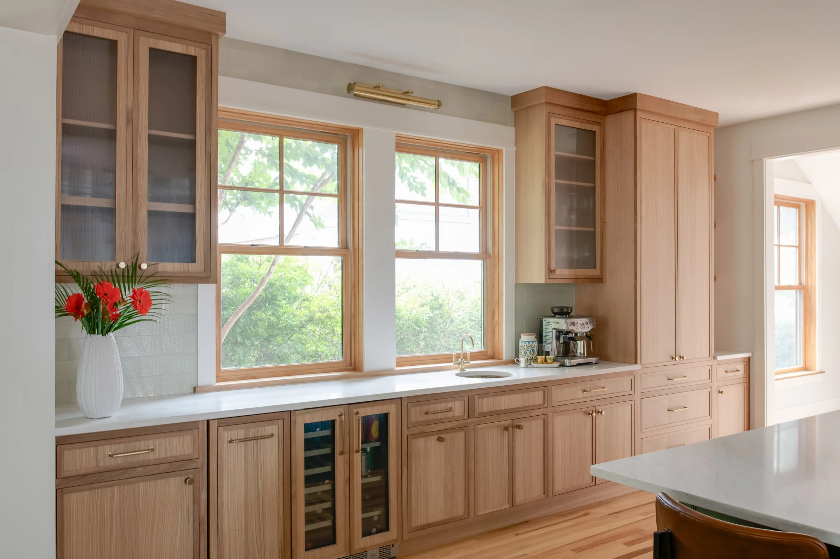
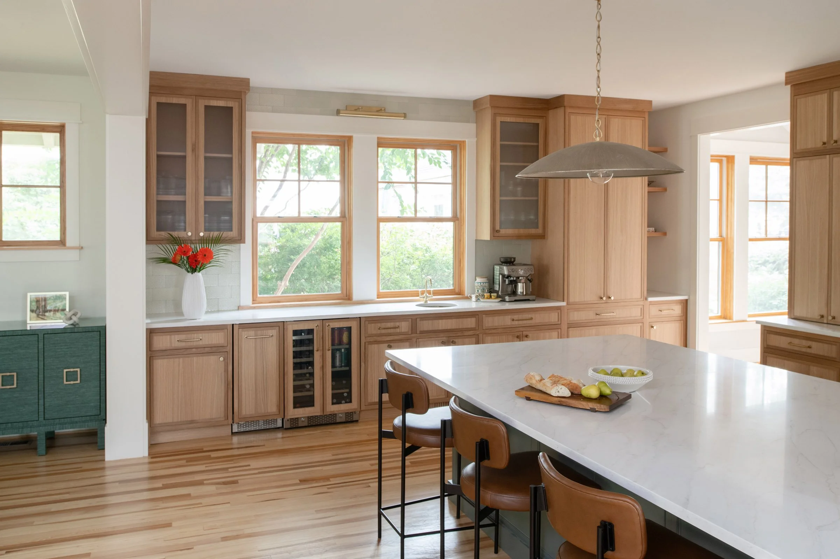
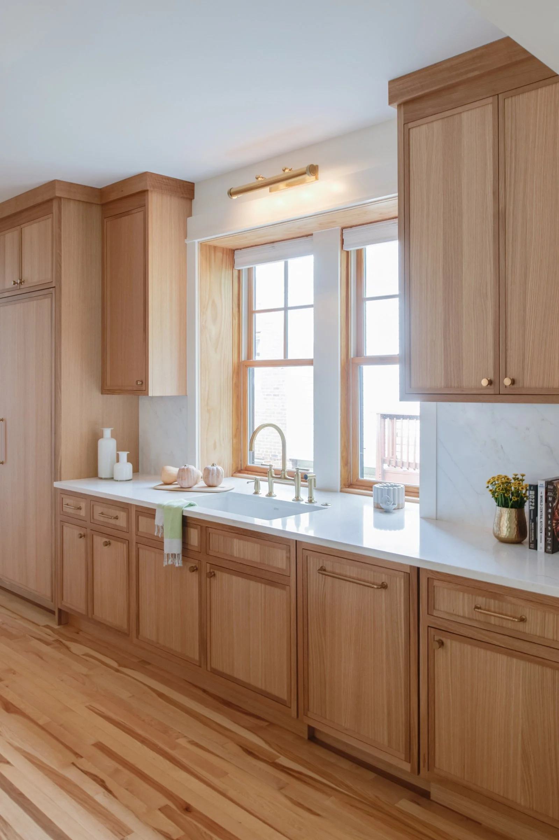
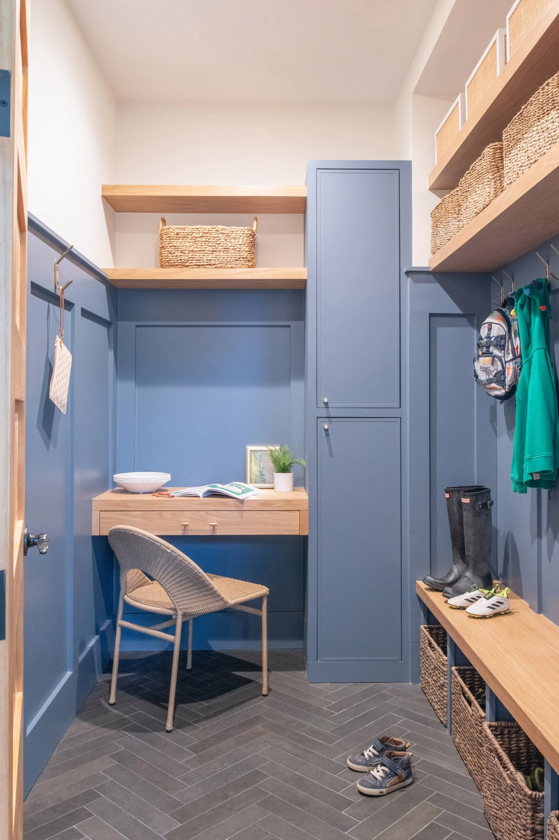
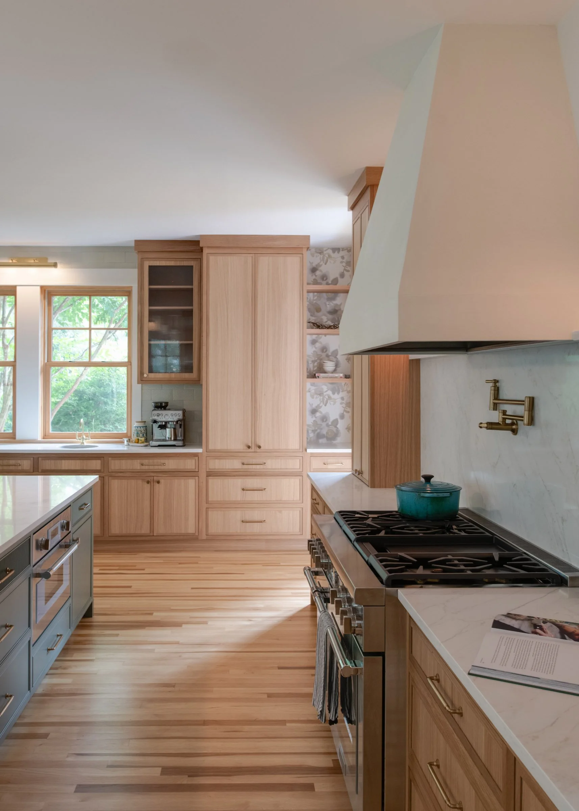
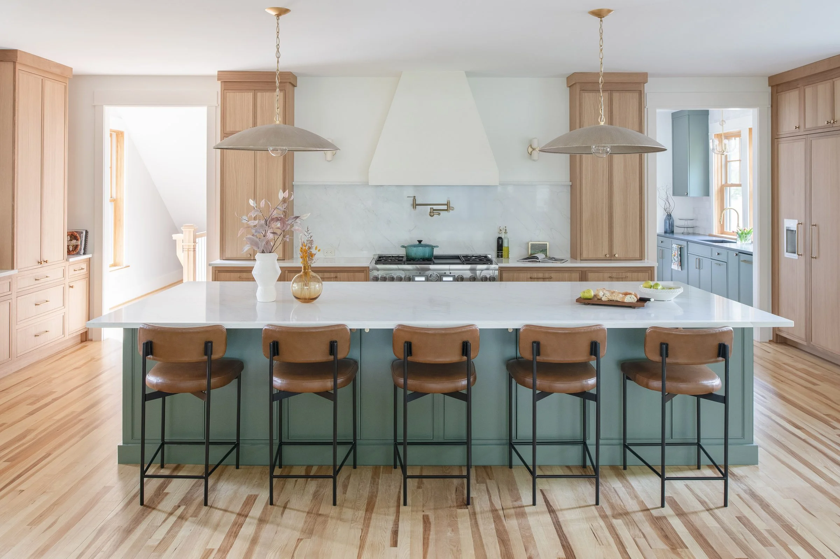
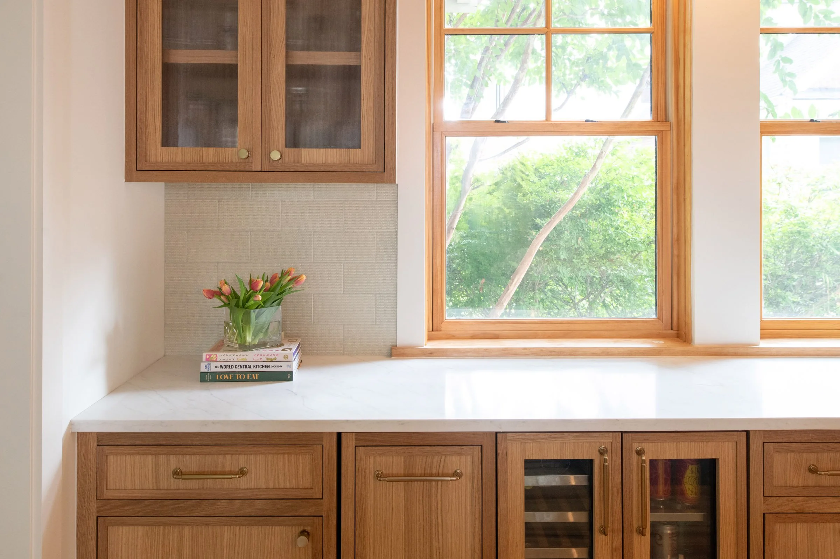
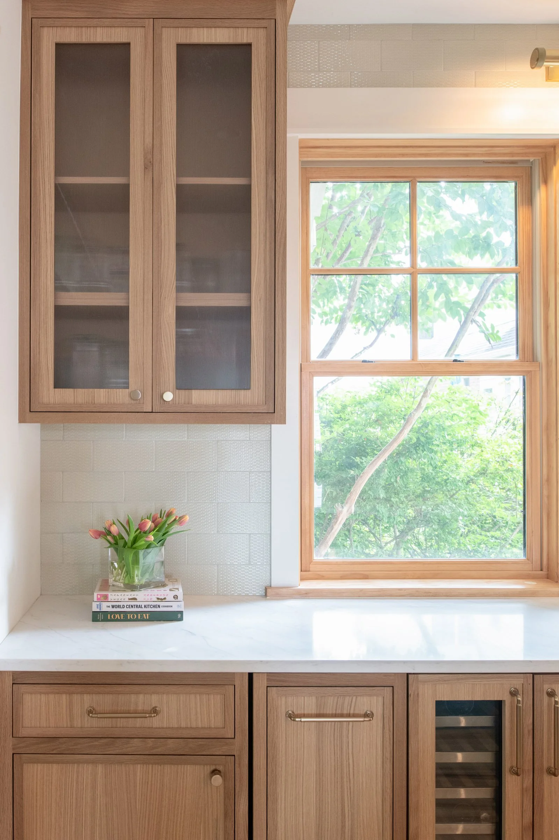
Nullam id mauris in erat lobortis fermentum tristique consectetur tellus. Sed finibus nibh quis libero faucibus tristique. Vivamus dapibus tellus arcu, ac gravida purus auctor at. Proin dictum ligula ut felis malesuada mattis. Vivamus pharetra justo sem, non mollis sapien facilisis quis.
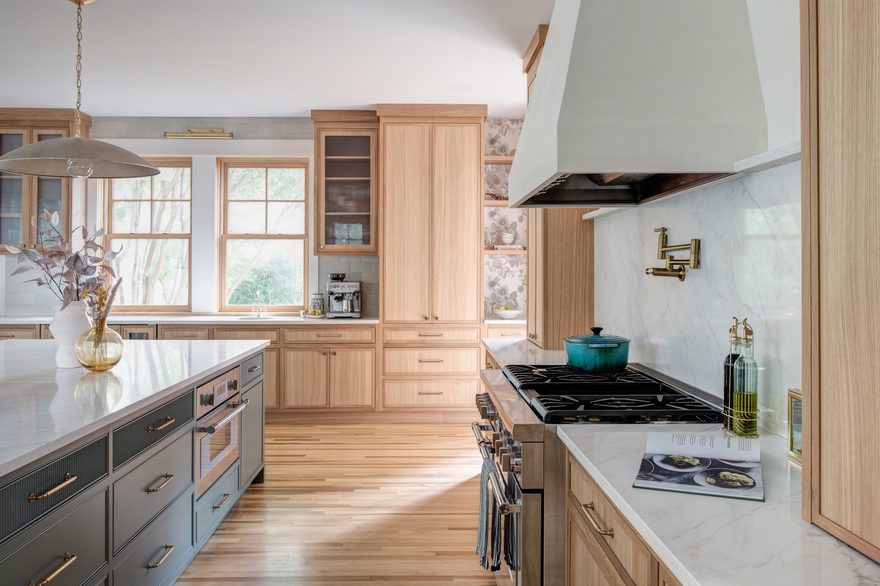
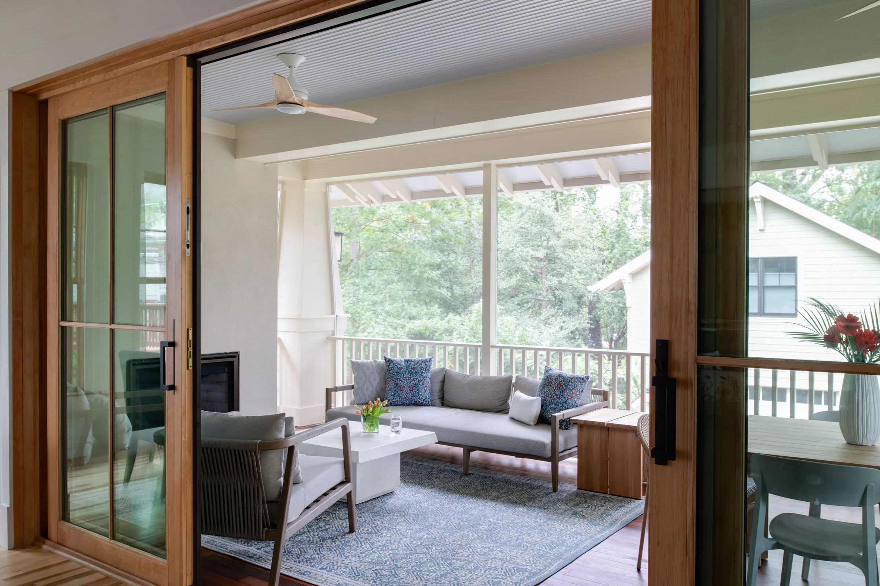
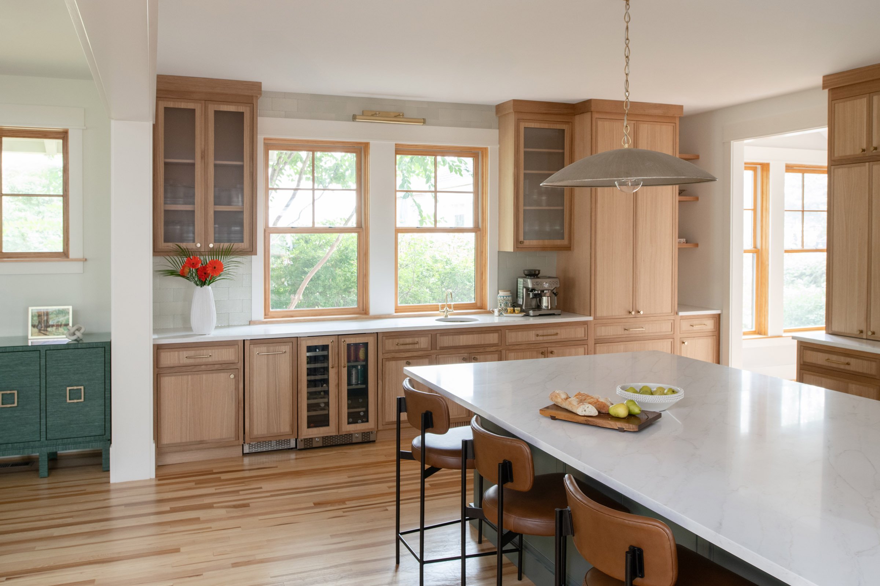
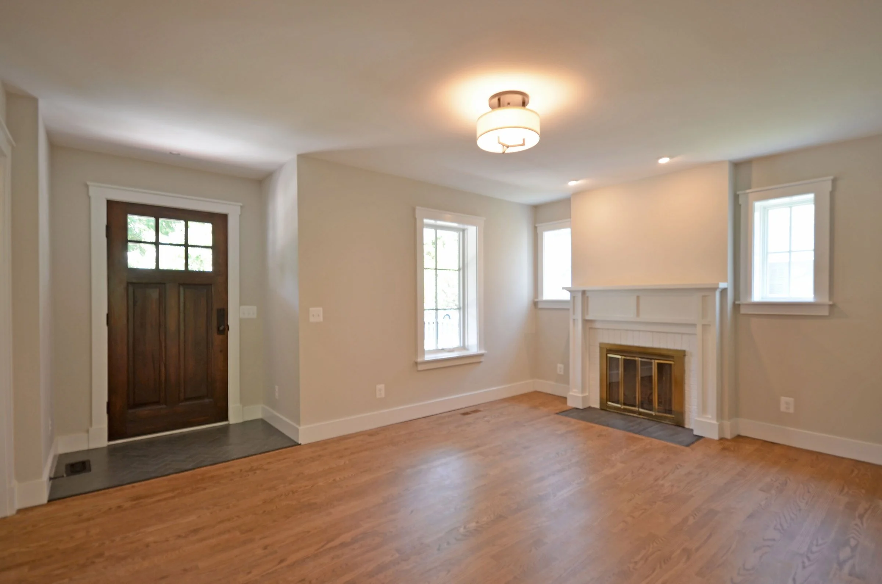
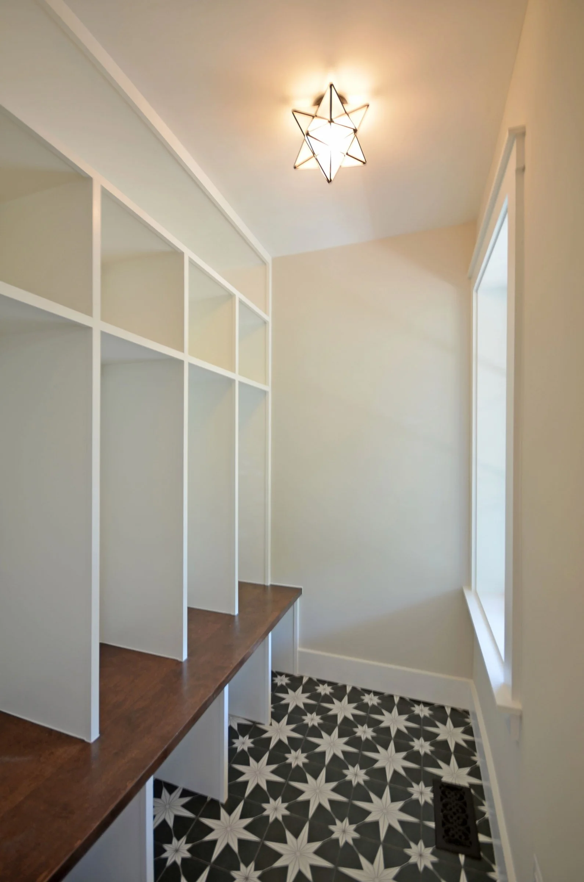
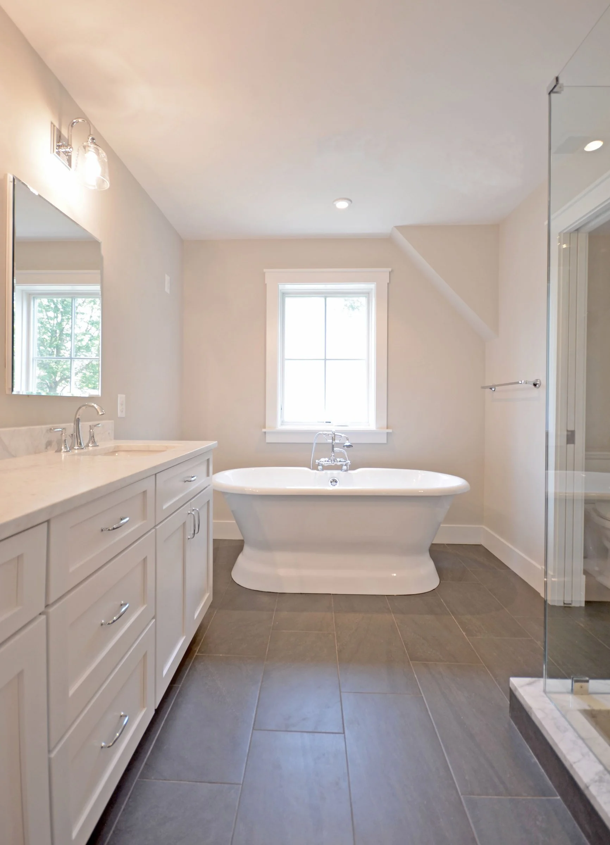
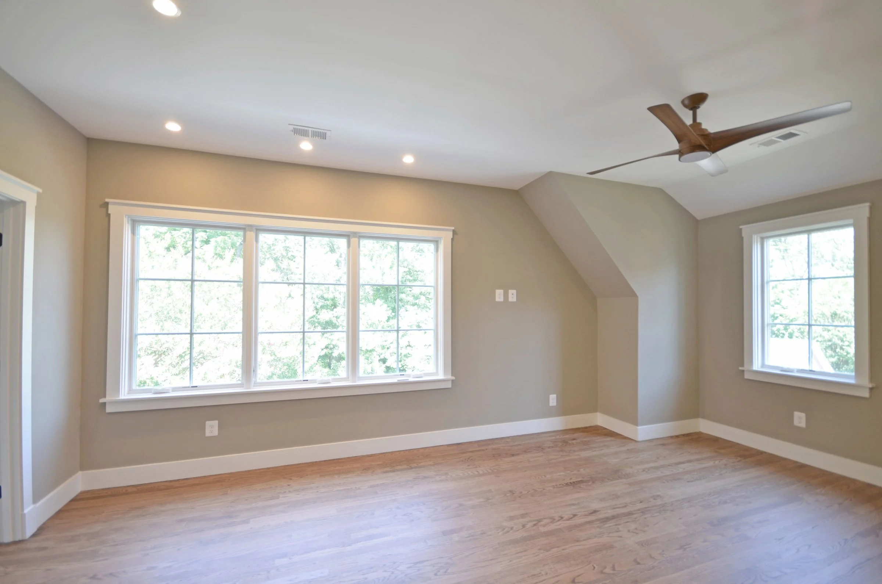
6223 22nd St
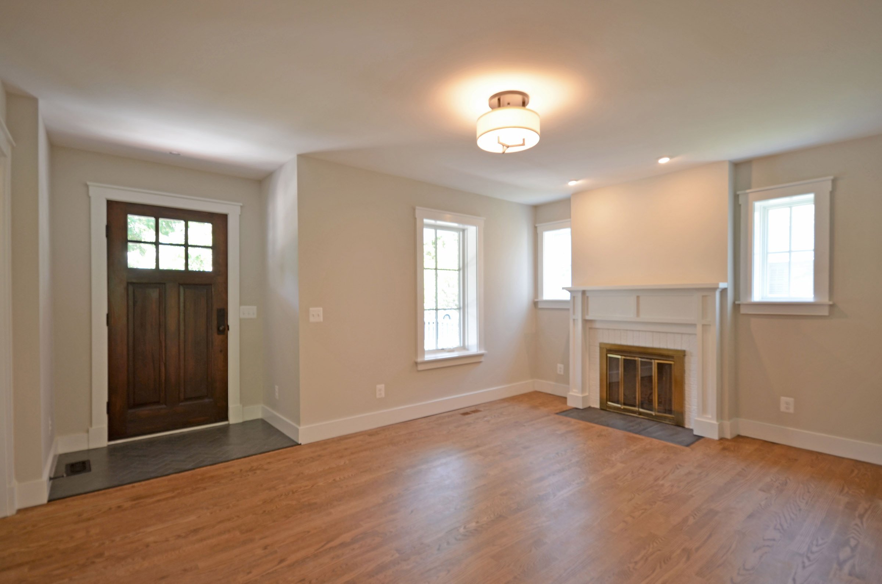
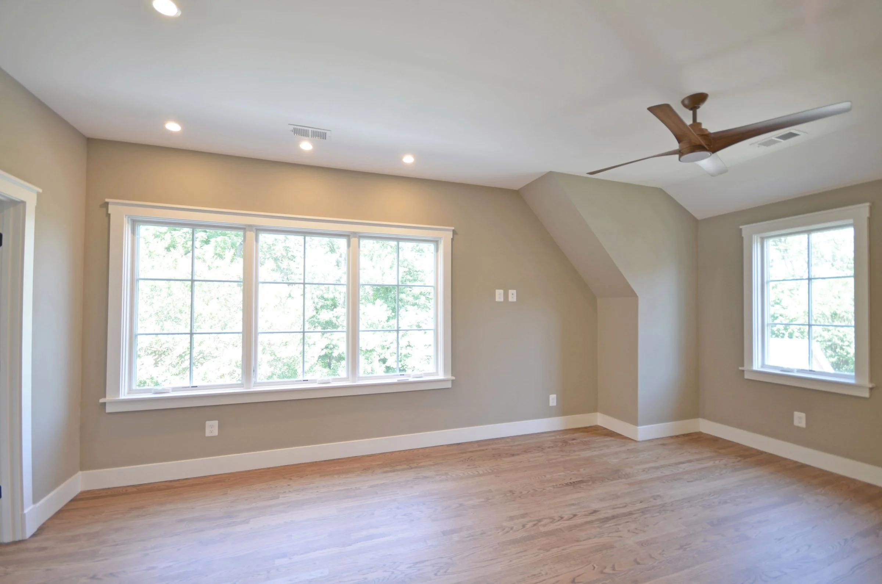
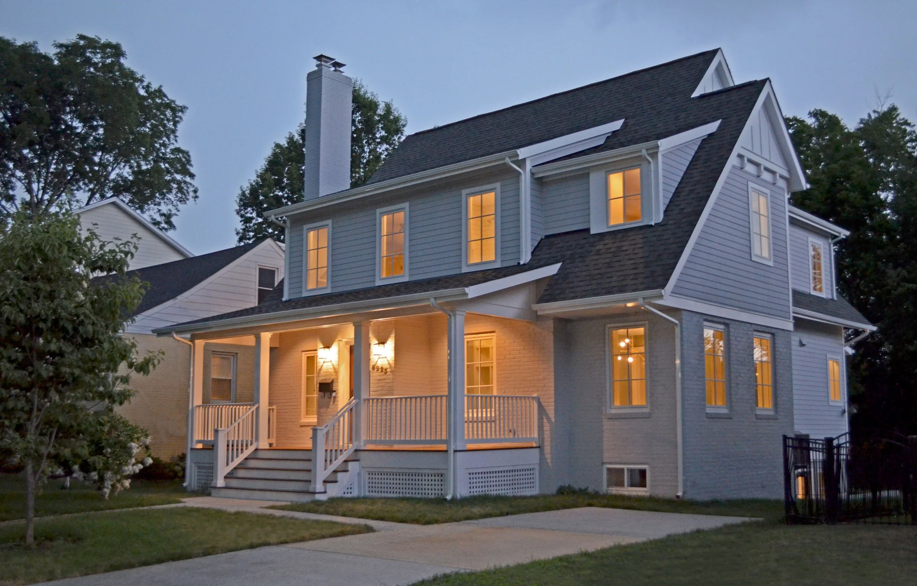
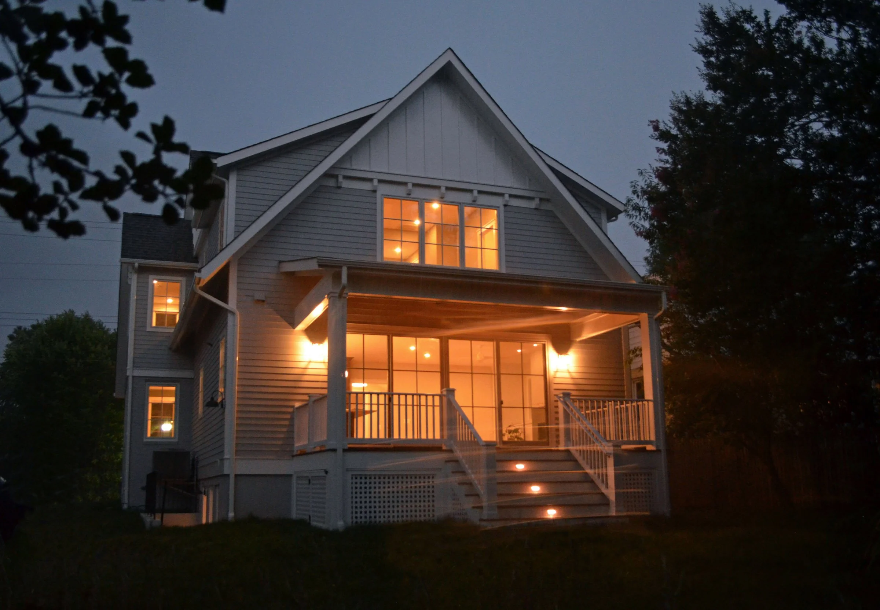
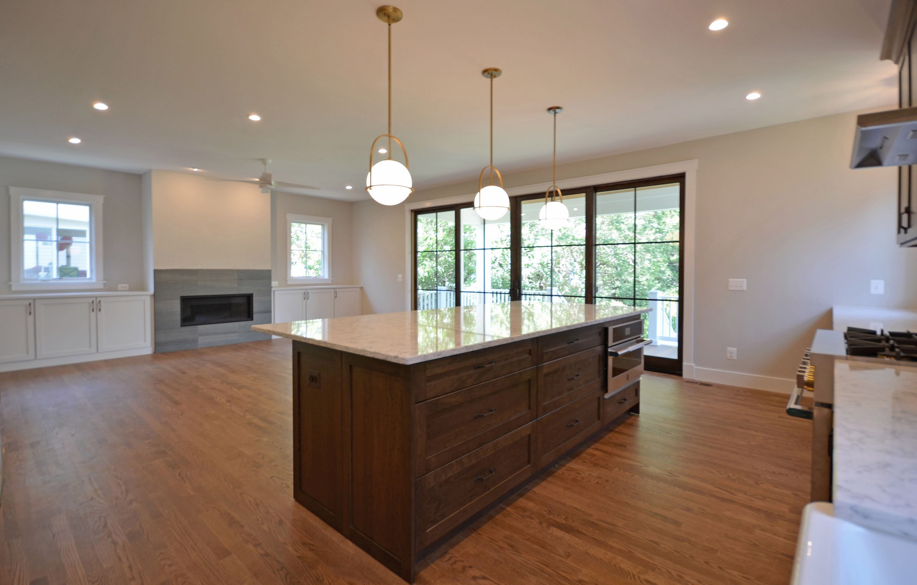
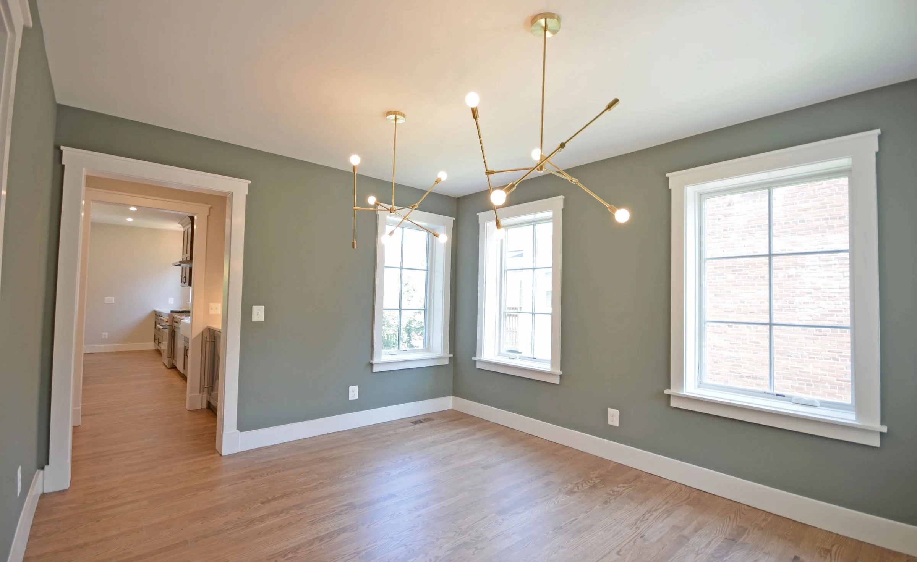
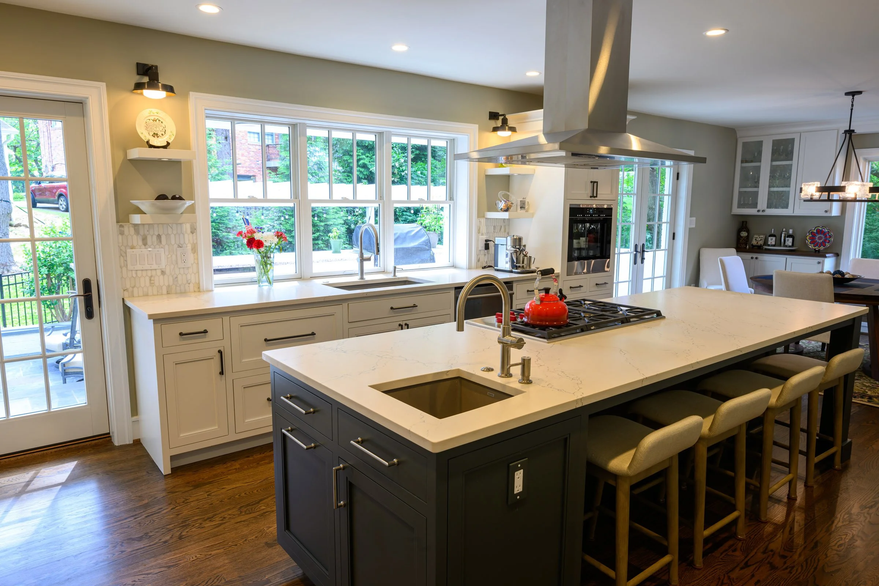
Nullam id mauris in erat lobortis fermentum tristique consectetur tellus. Sed finibus nibh quis libero faucibus tristique. Vivamus dapibus tellus arcu, ac gravida purus auctor at. Proin dictum ligula ut felis malesuada mattis. Vivamus pharetra justo sem, non mollis sapien facilisis quis.
4015 n taylor st
Nullam id mauris in erat lobortis fermentum tristique consectetur tellus. Sed finibus nibh quis libero faucibus tristique. Vivamus dapibus tellus arcu, ac gravida purus auctor at. Proin dictum ligula ut felis malesuada mattis. Vivamus pharetra justo sem, non mollis sapien facilisis quis.
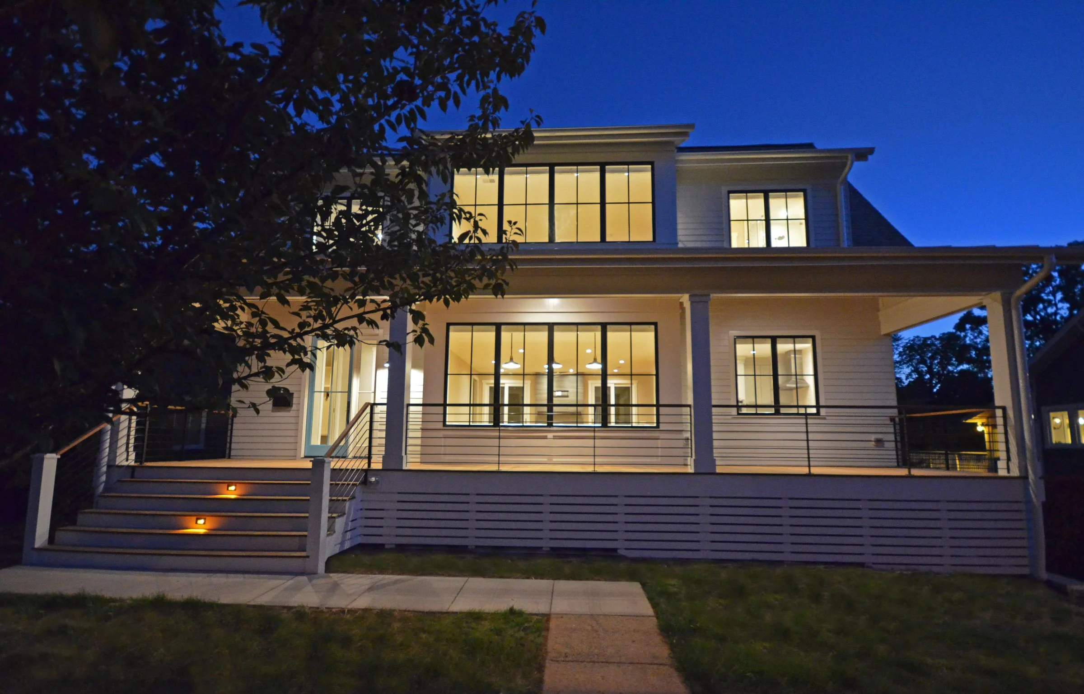
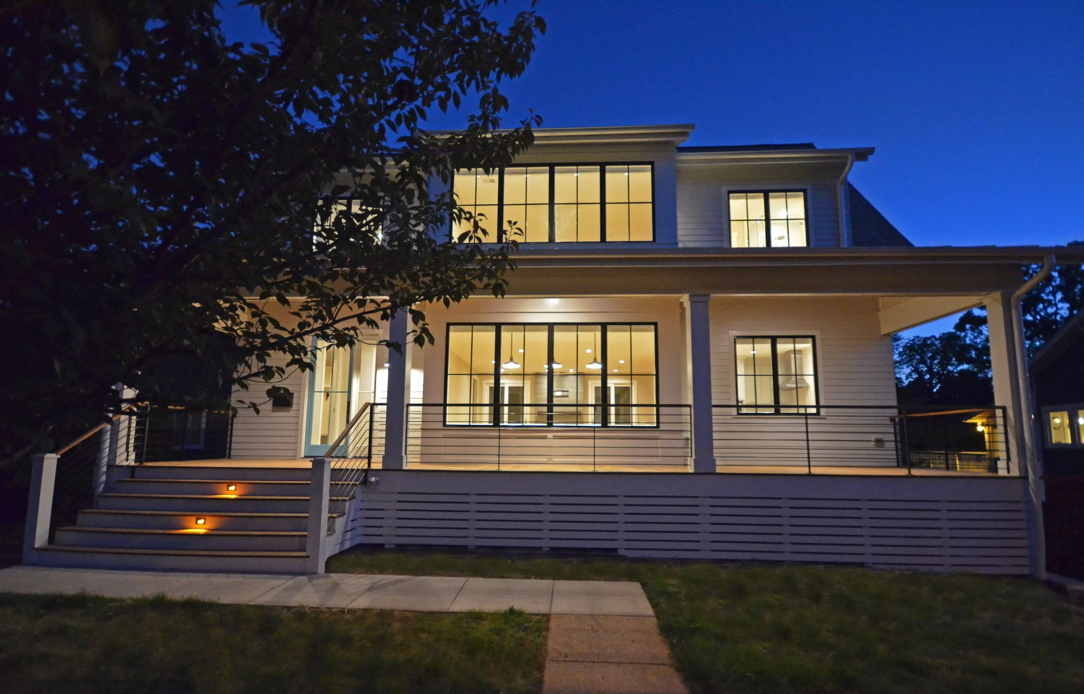
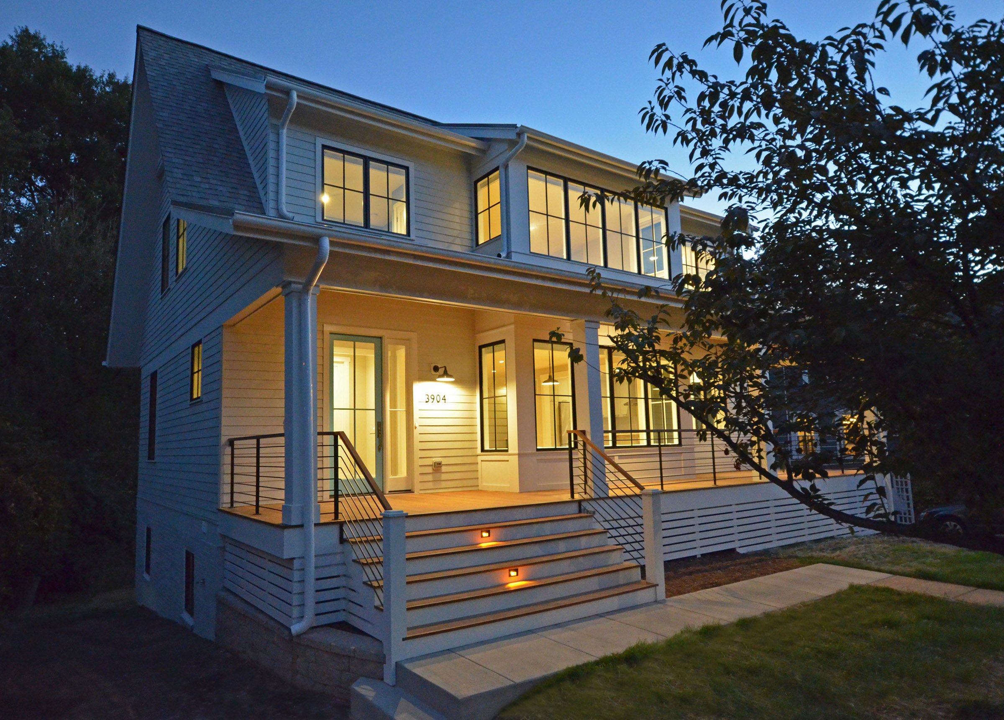
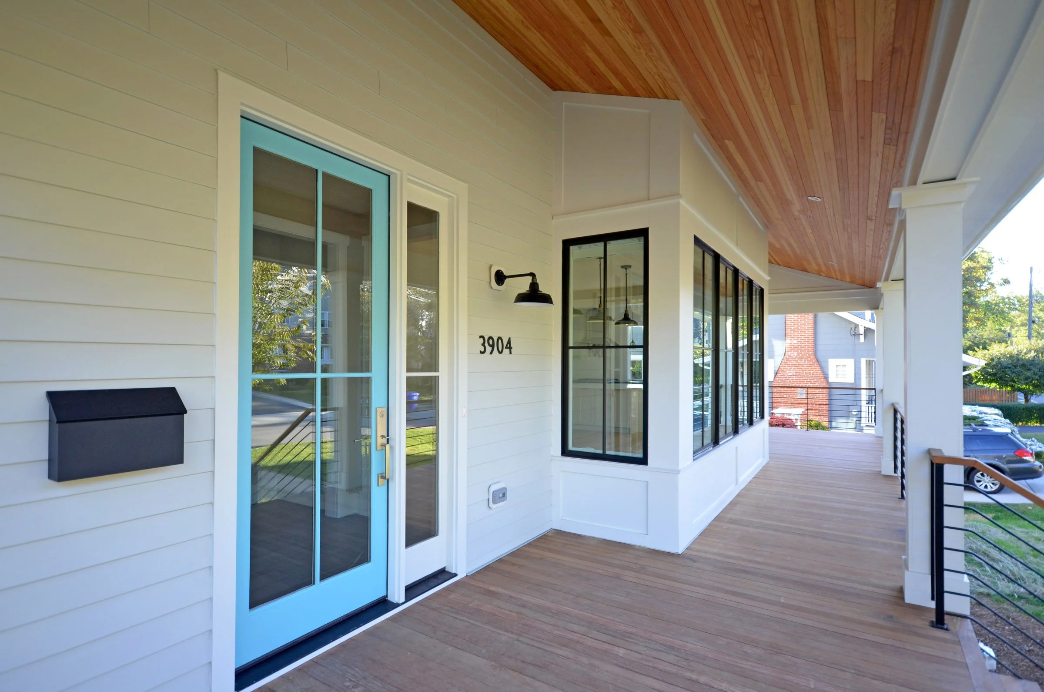
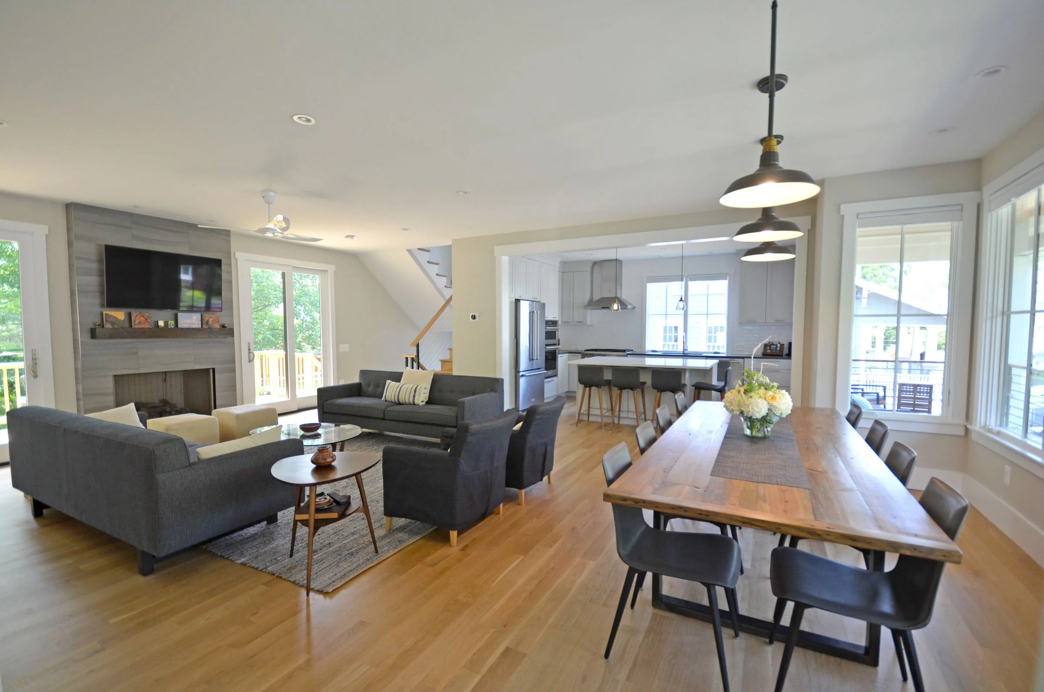
3904 17th Street
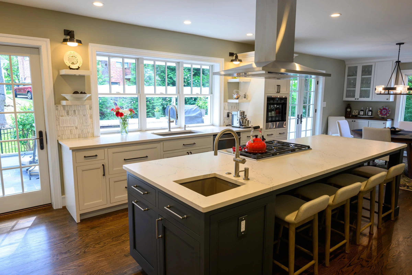
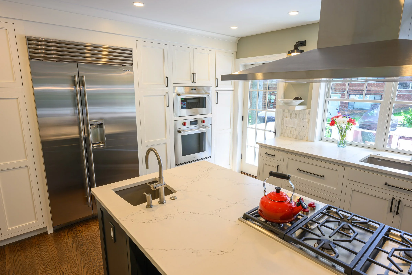
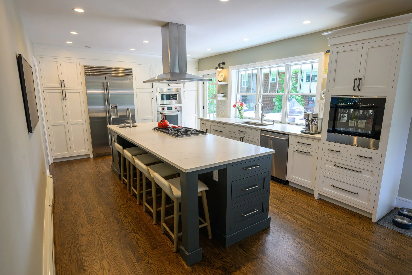
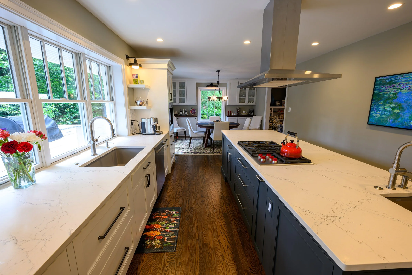
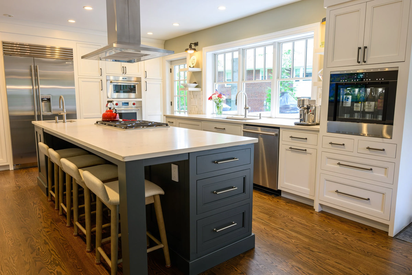
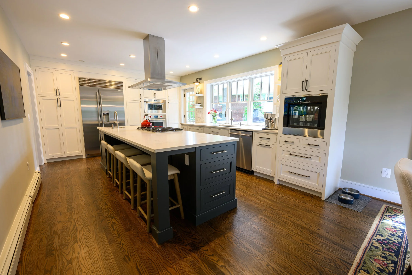
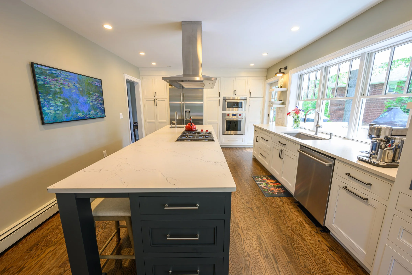
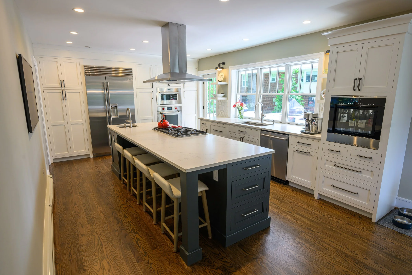
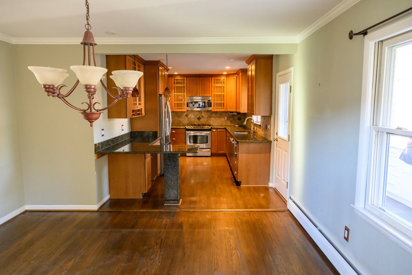
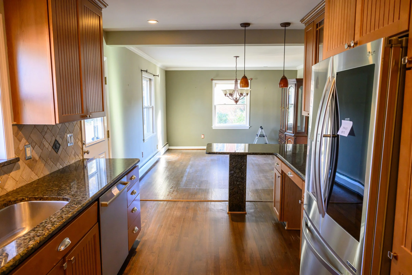
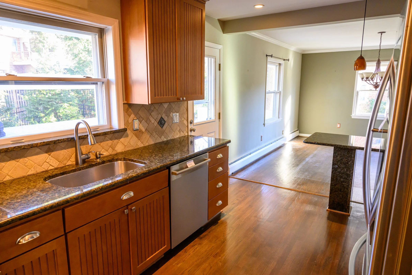
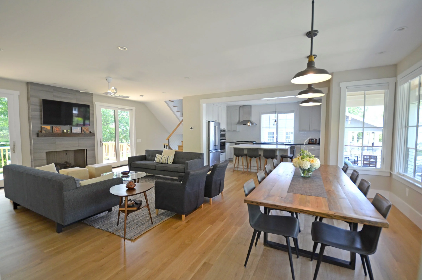
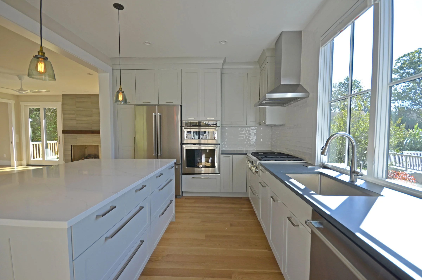
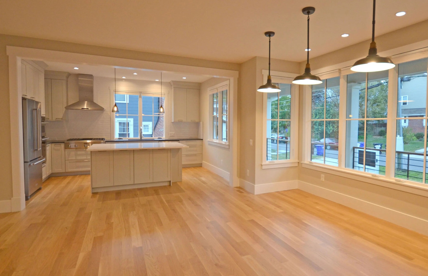
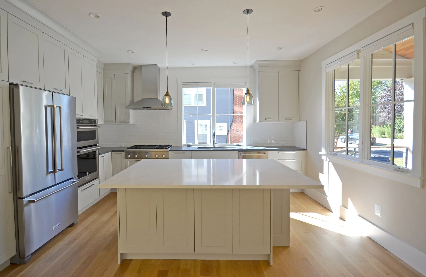
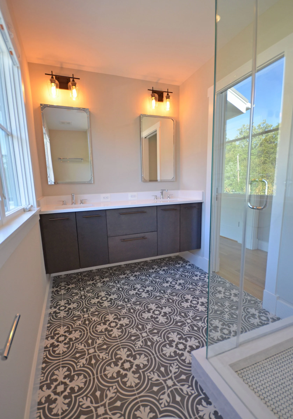
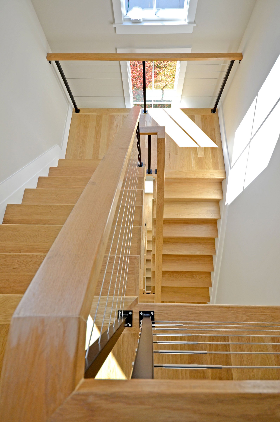
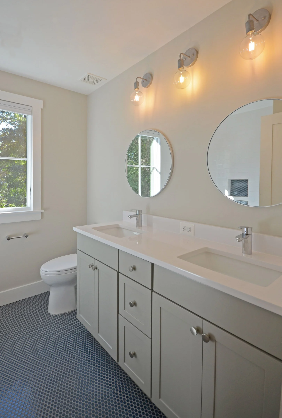
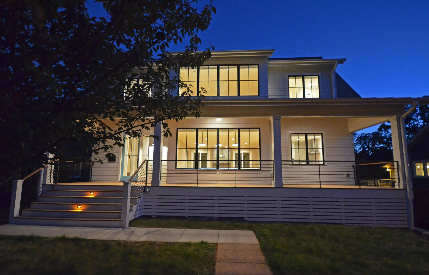
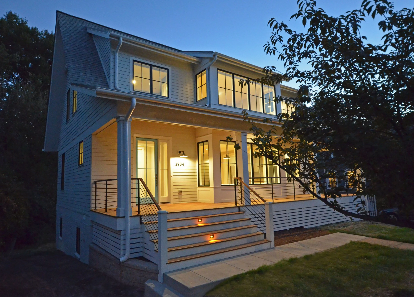
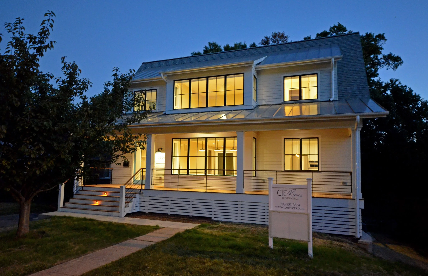
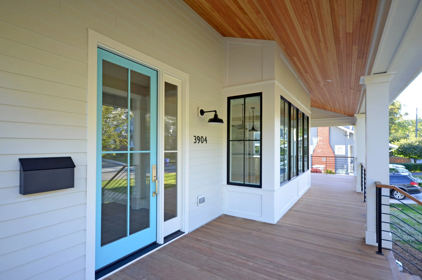
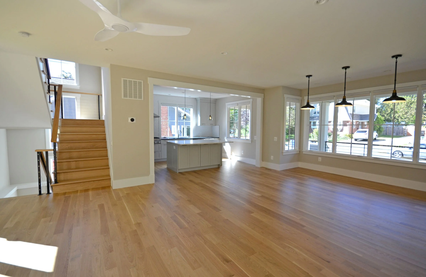
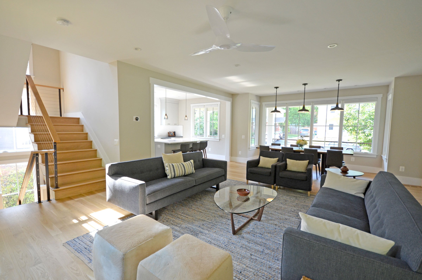
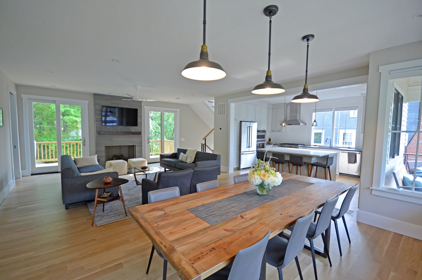
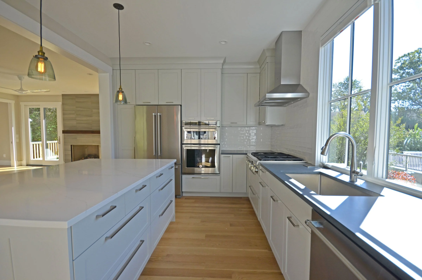
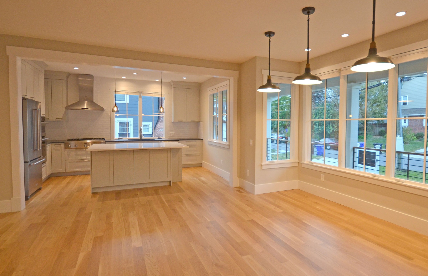
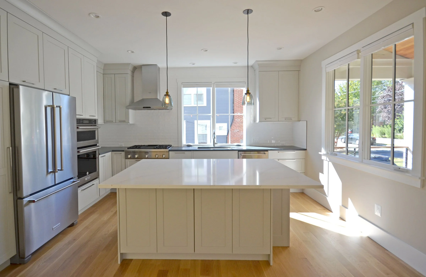
Modern farmhouse renovation by CE Rivers, transforming a 1952 ranch into a 3,153-square-foot, five-bedroom home with refined design and a gourmet kitchen.
Designed by FitzHarris Designs
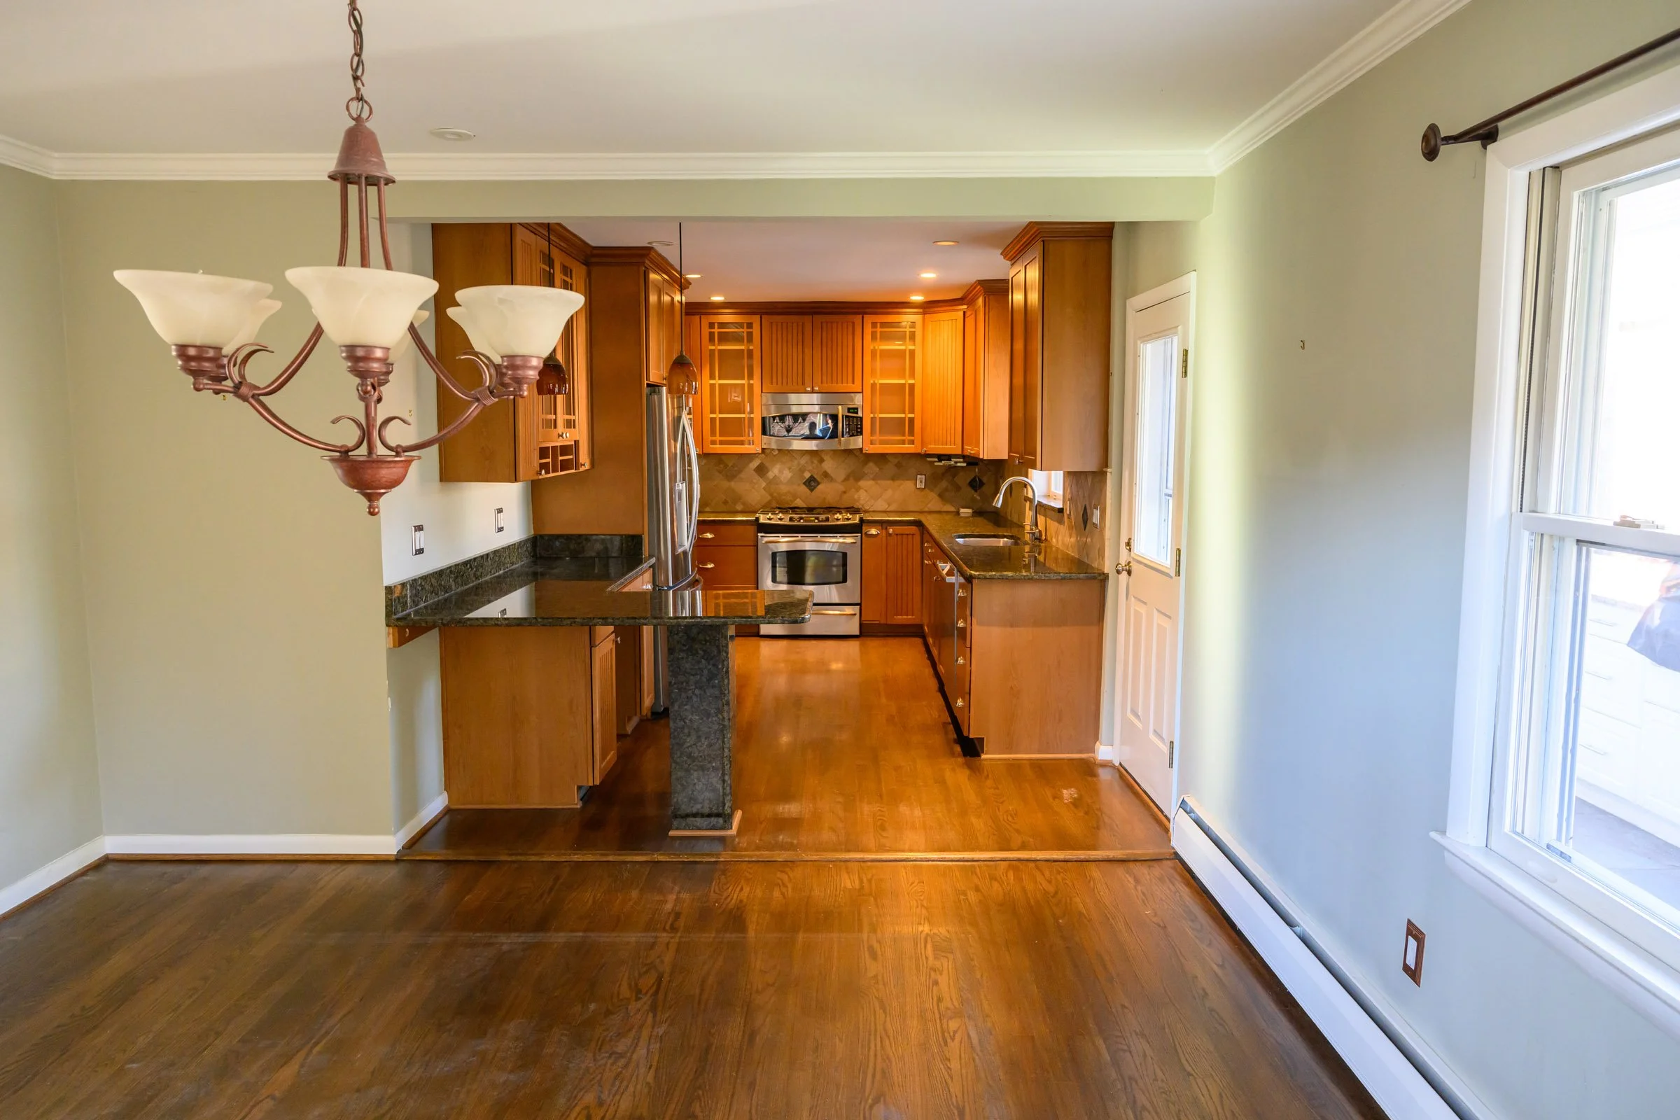
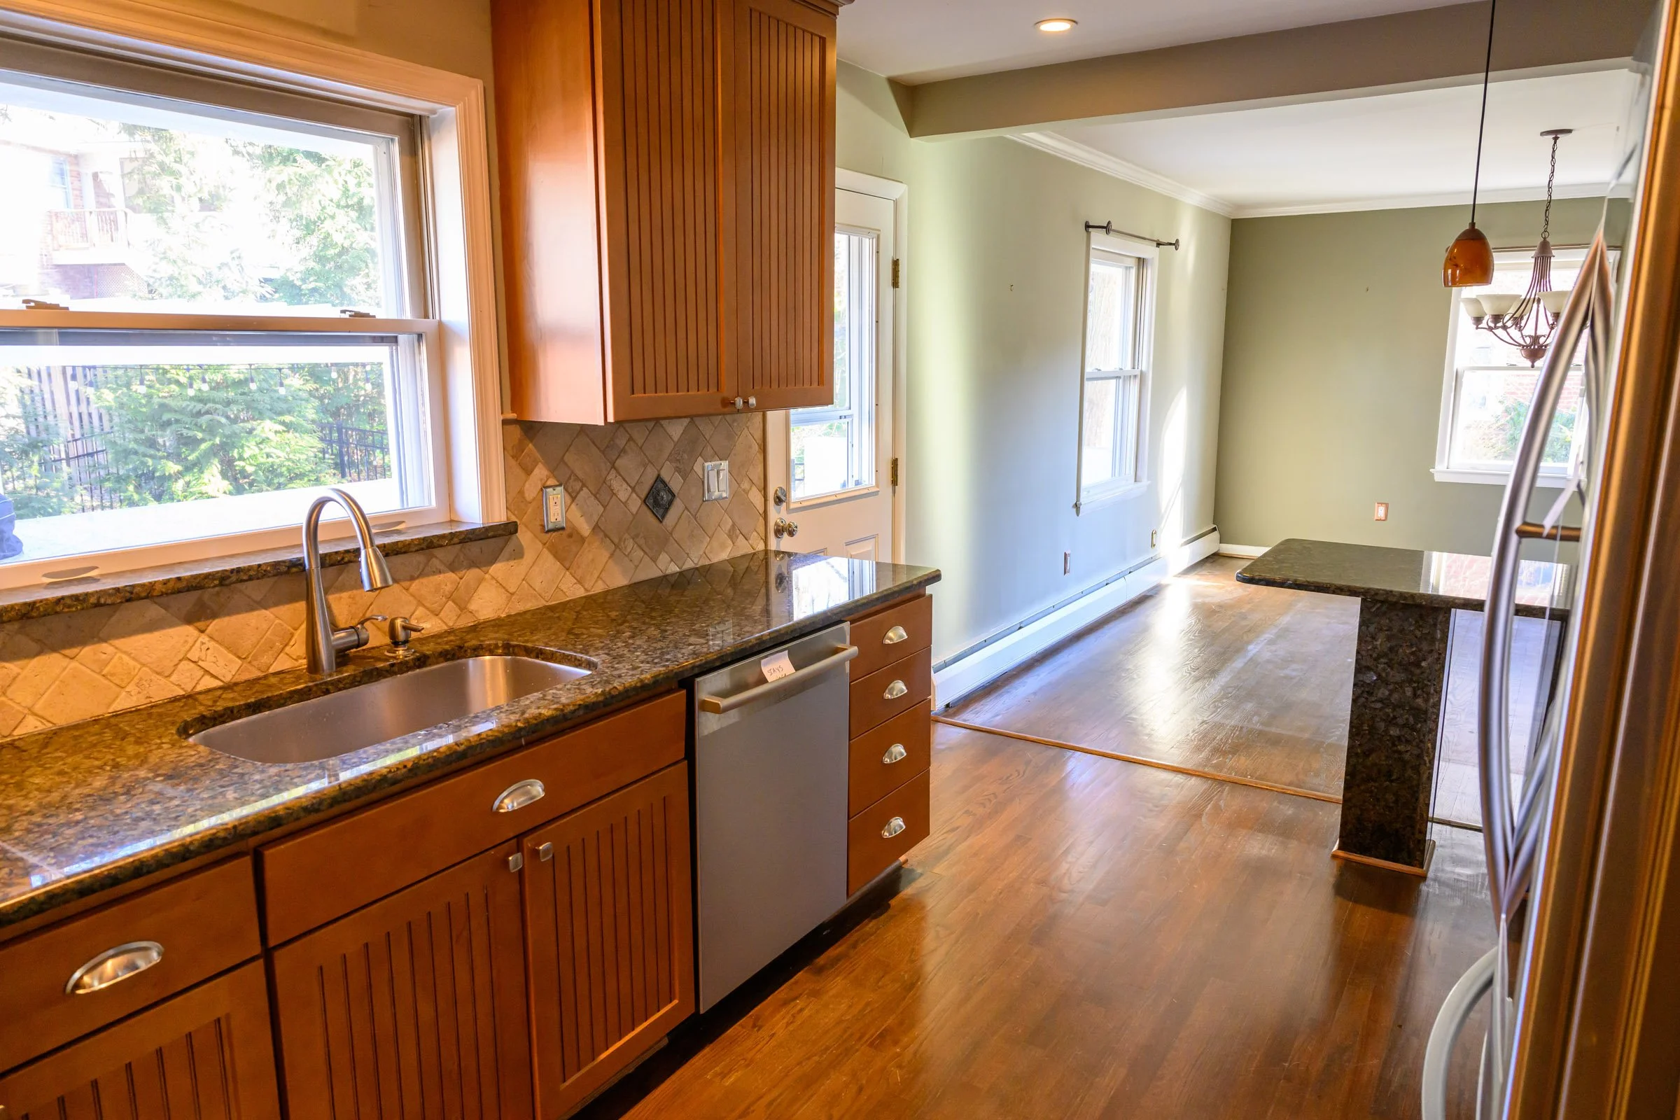
Originally built in 1952 as a 2,044-square-foot ranch, this home was completely reimagined as a modern interpretation of farmhouse living.
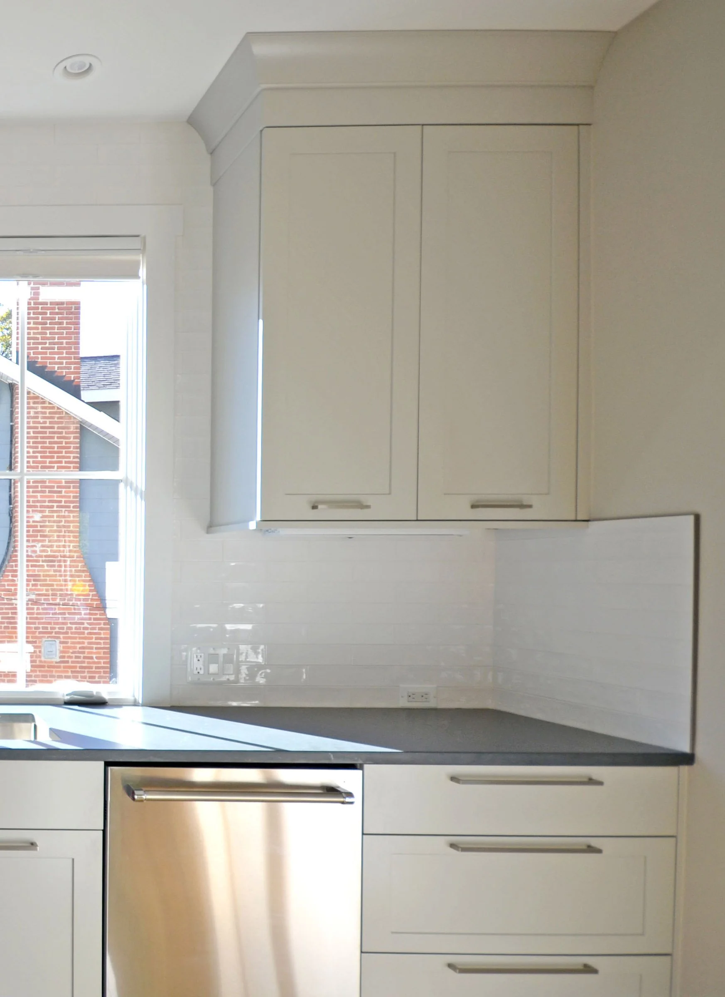
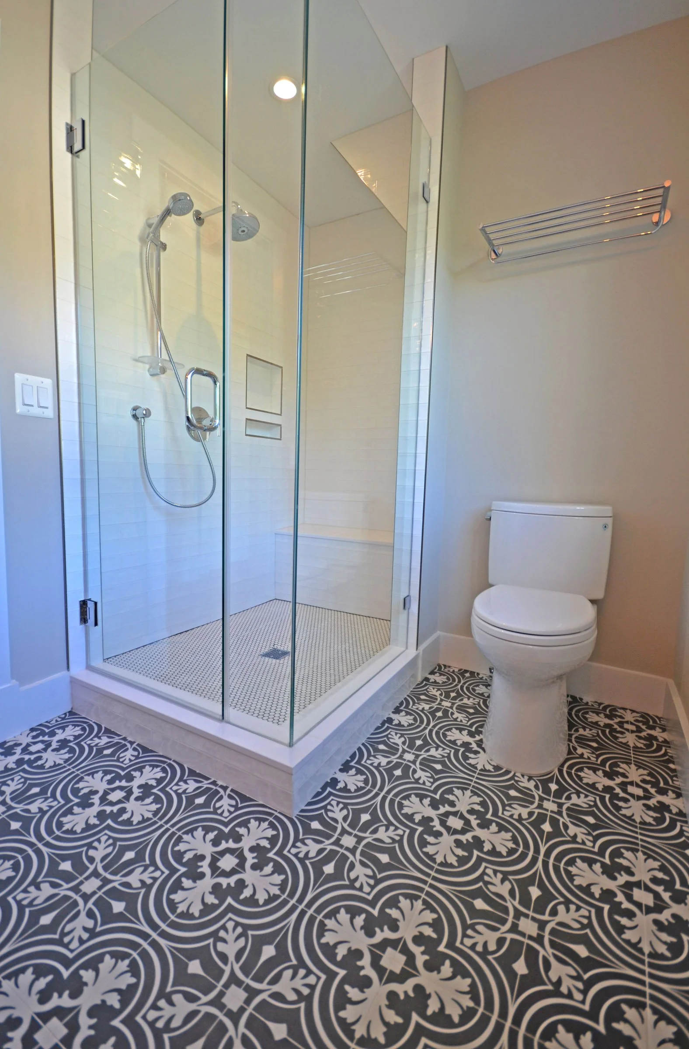
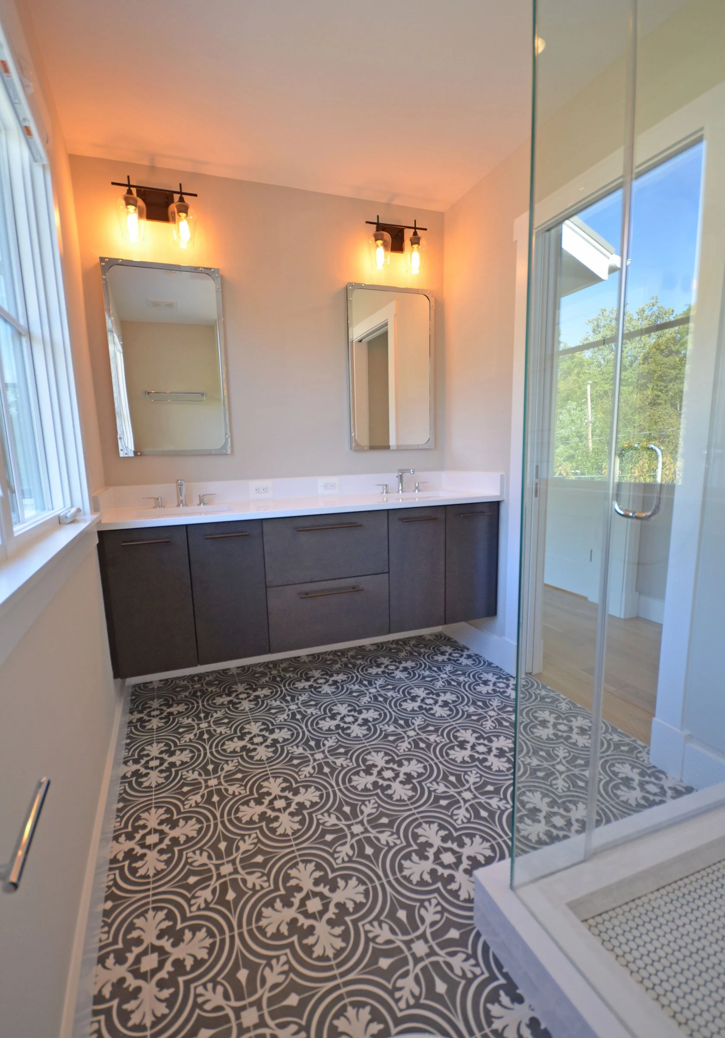
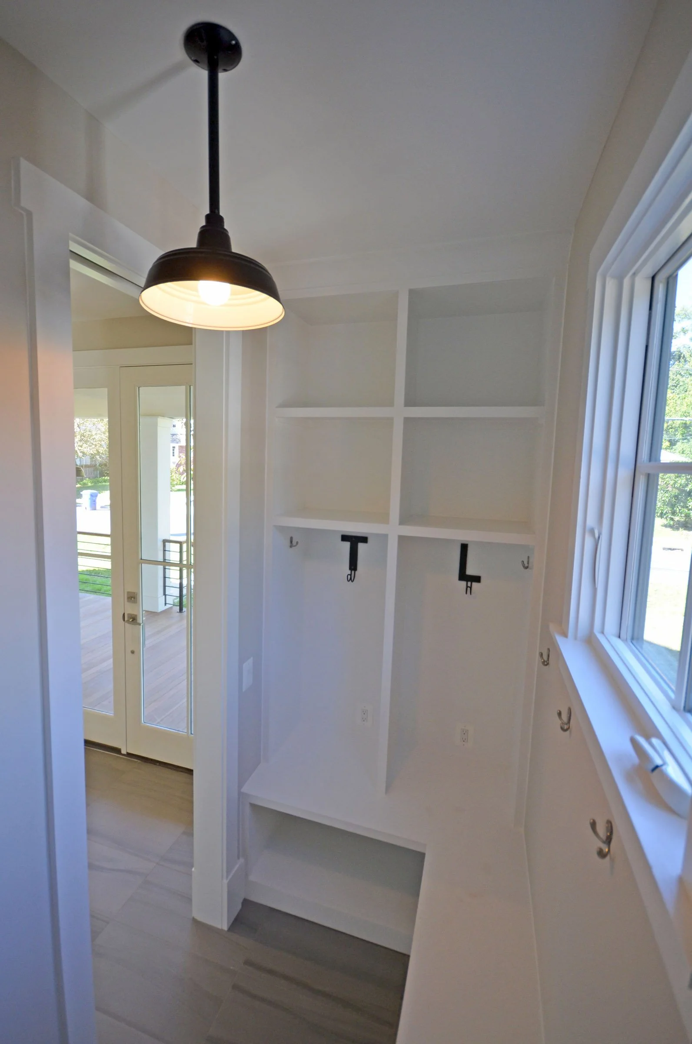
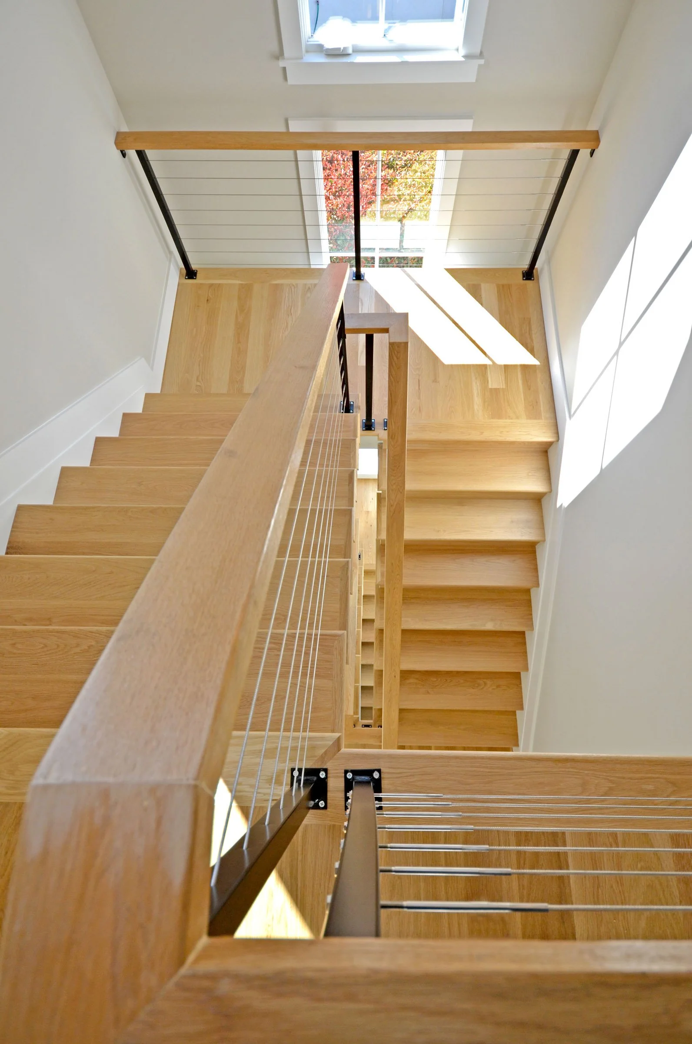
Over the course of six months, the original residence was transformed into a 3,153-square-foot, three-level home with five bedrooms. A new gourmet kitchen anchors the interior, while thoughtful architectural details and a distinctly modern sensibility give the home an entirely new identity.
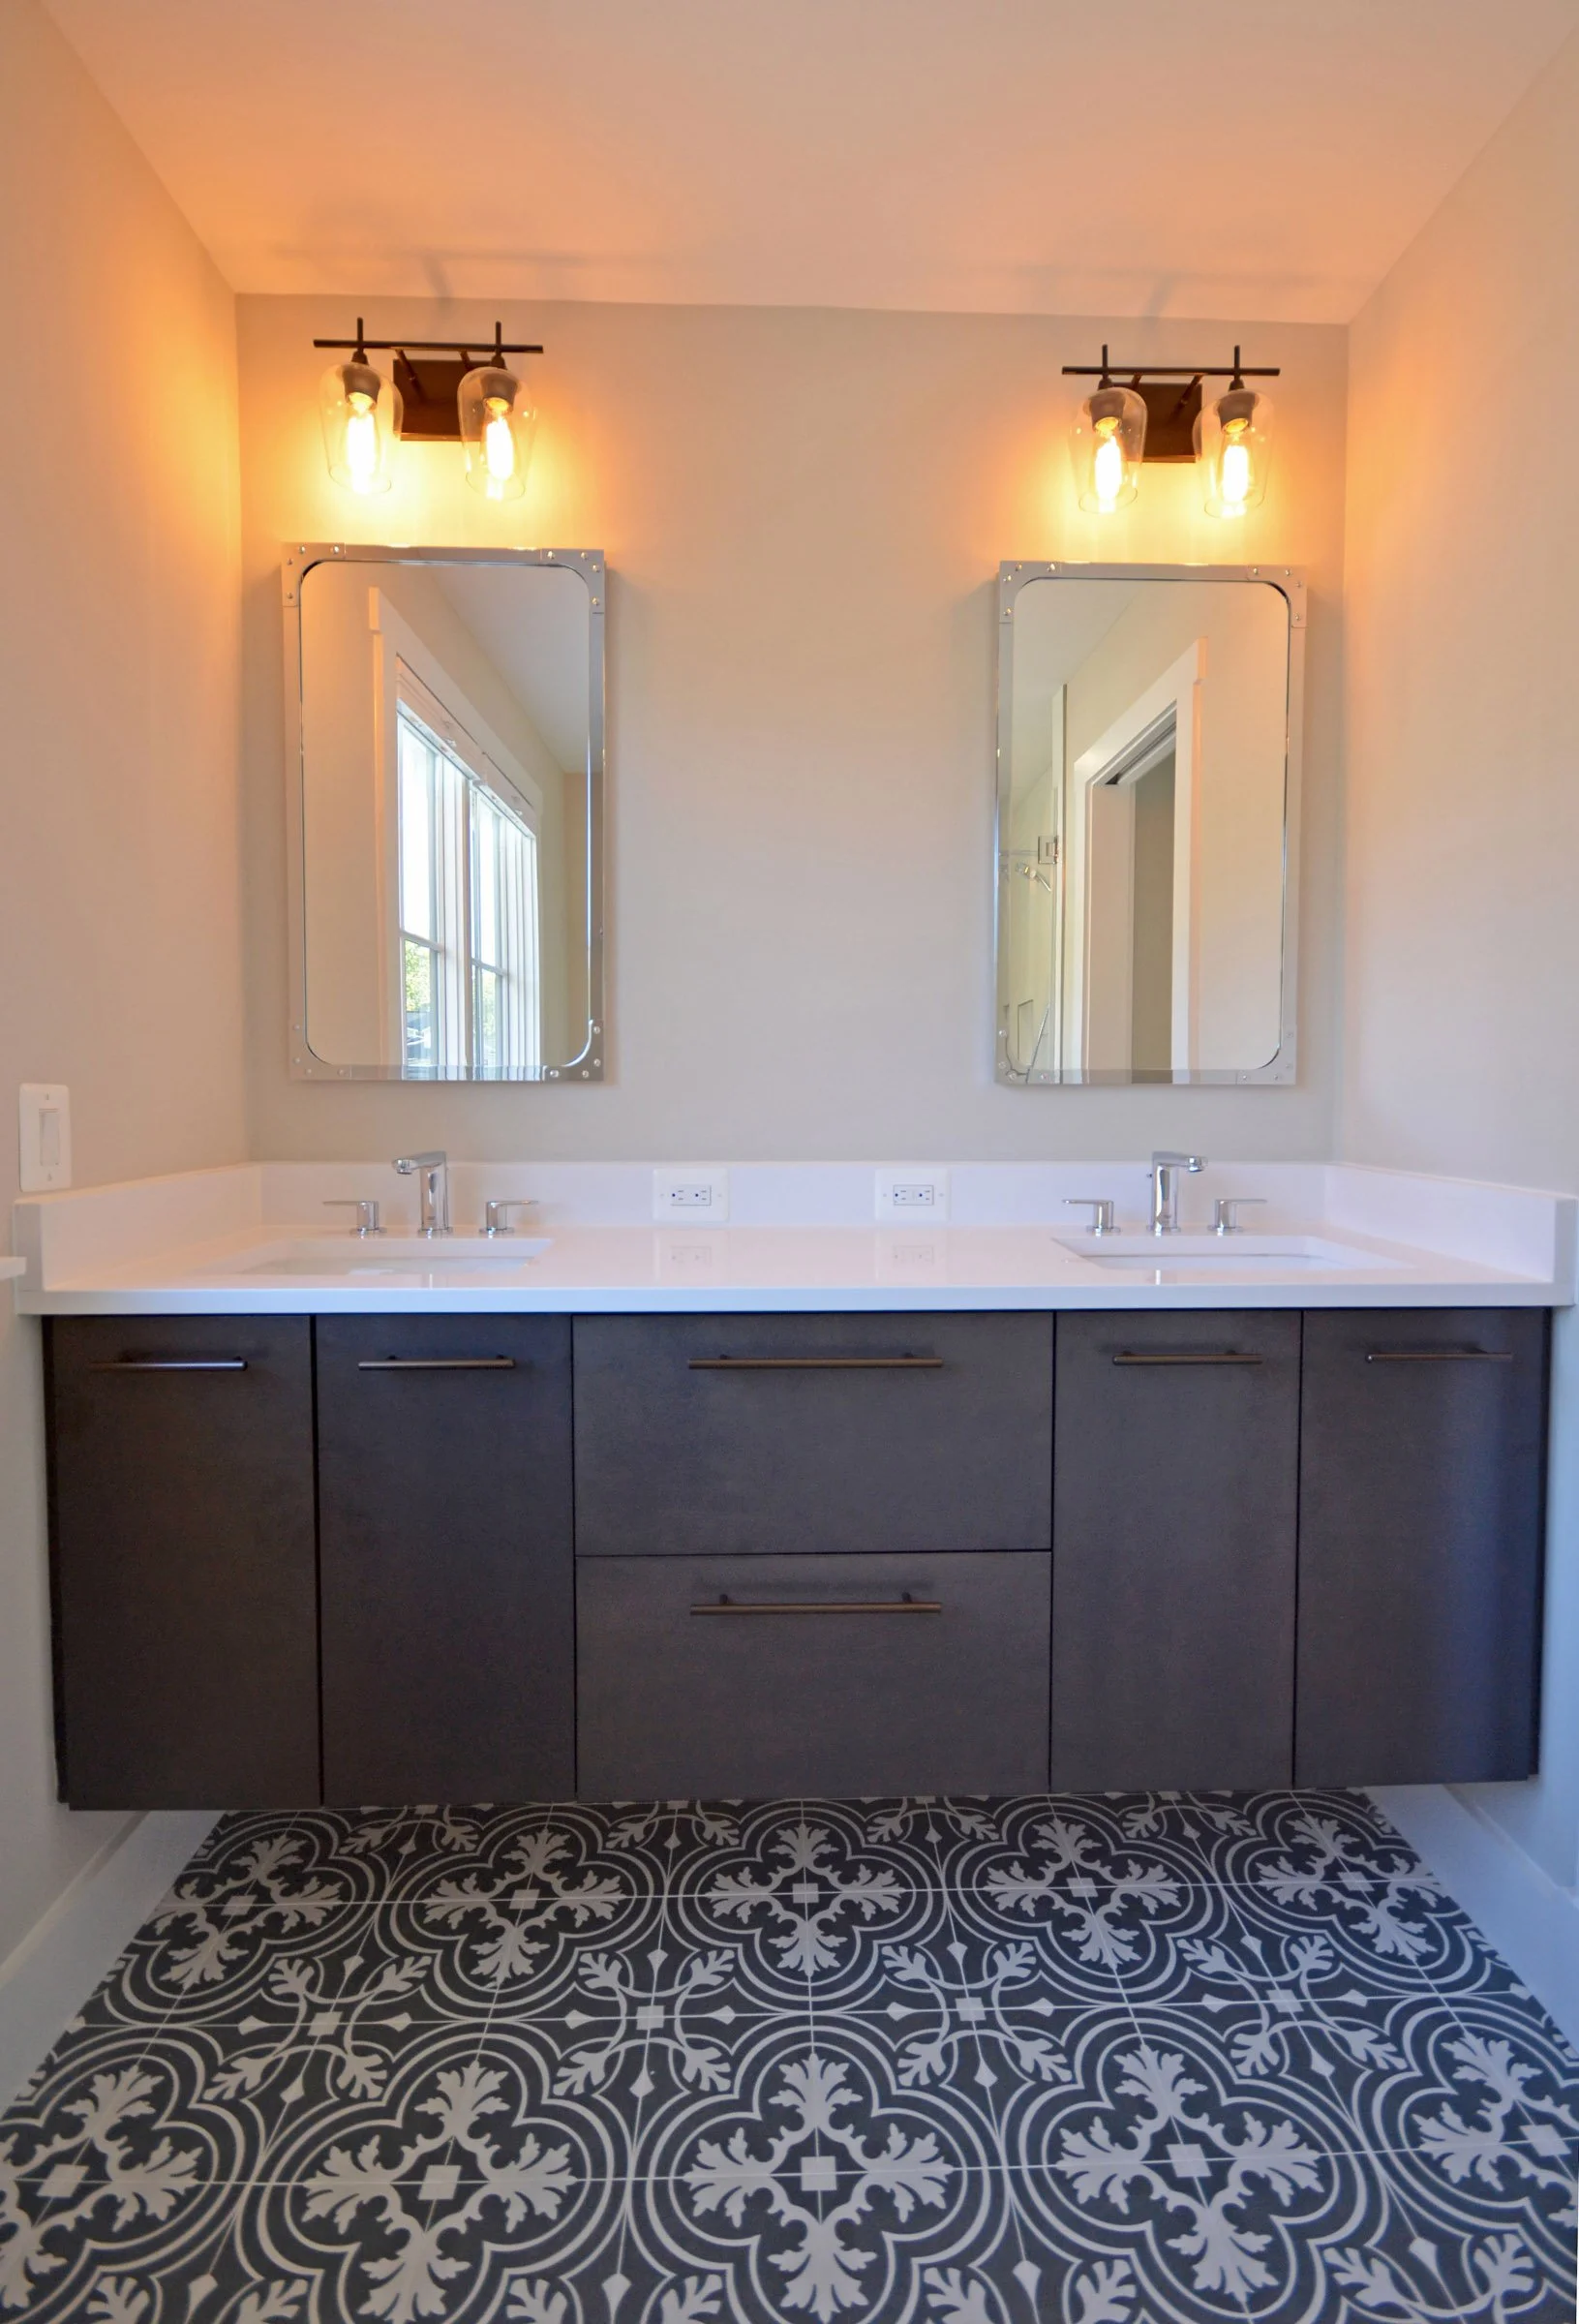
The result respects the approachable character of farmhouse architecture while introducing the space, functionality, and refined finishes of a contemporary custom home.
N Harrison St II
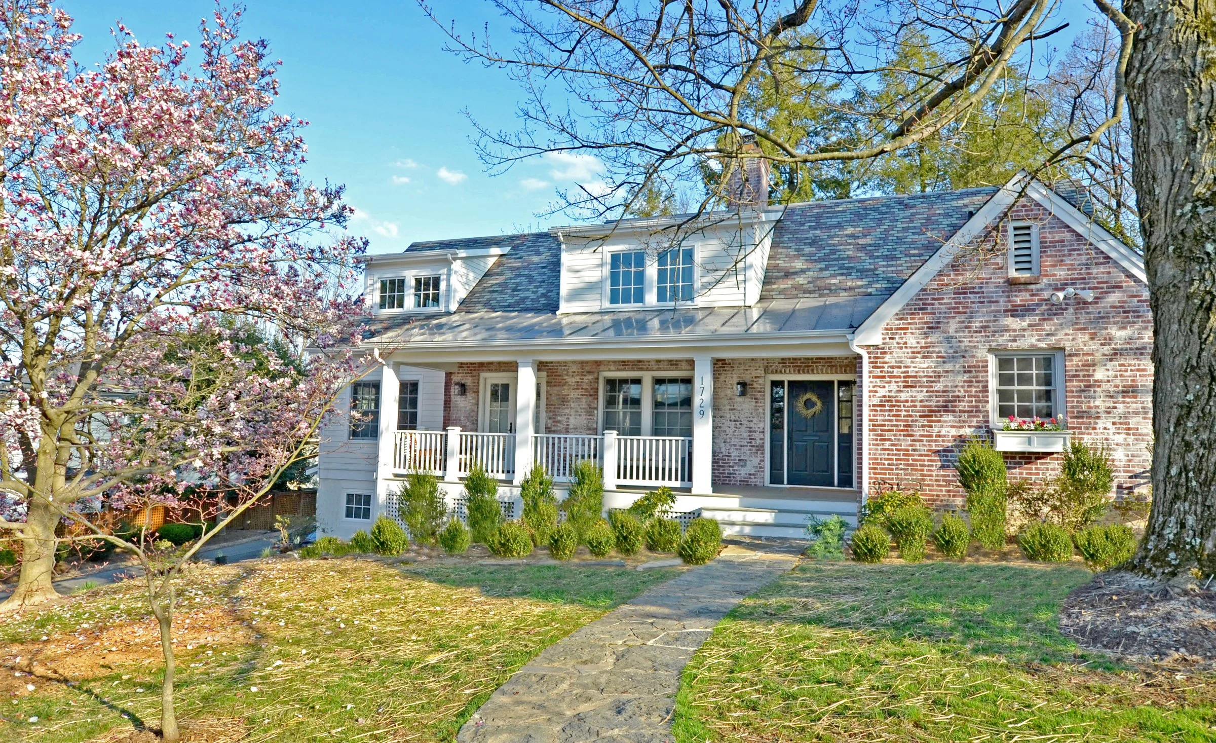
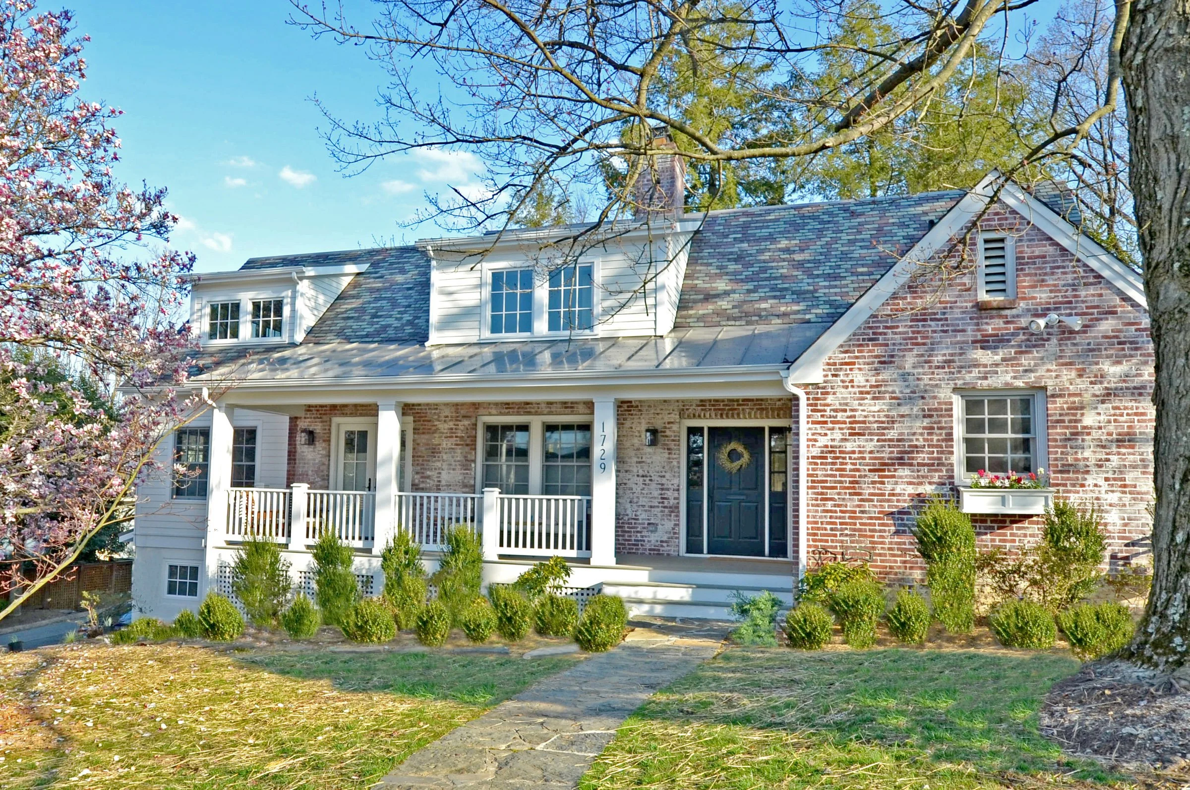
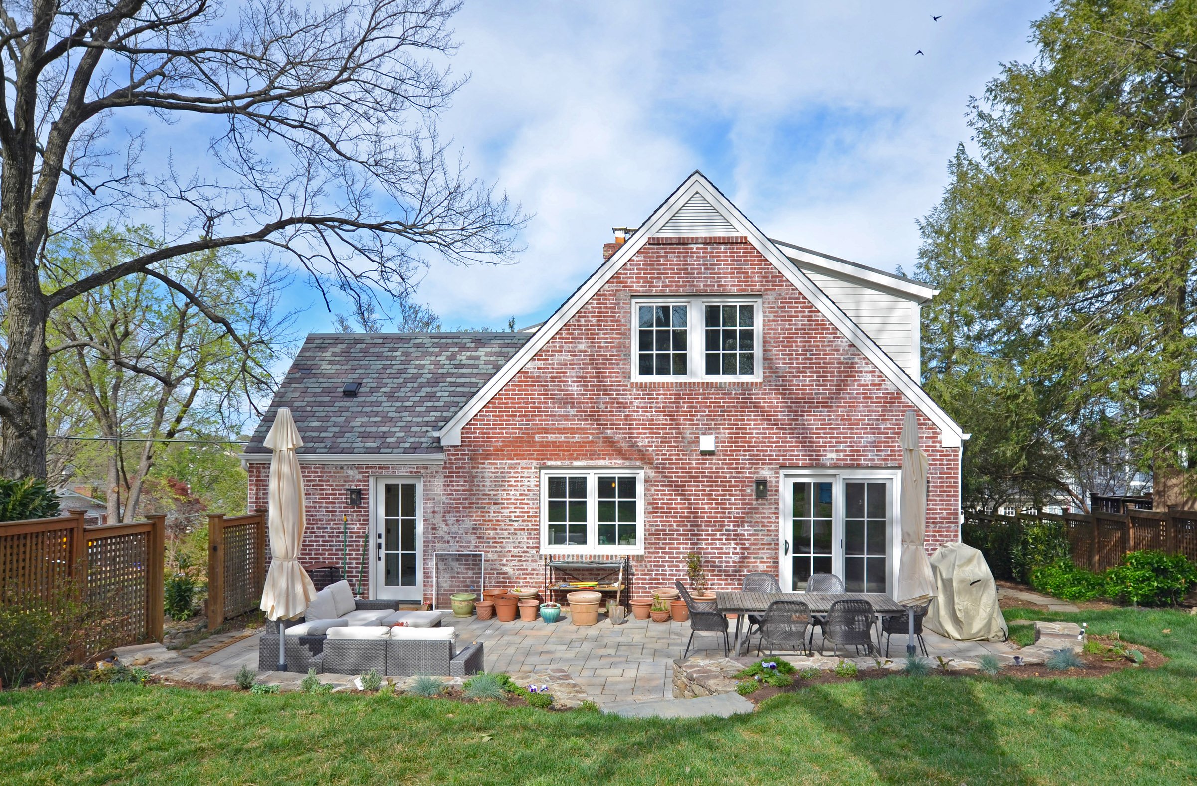
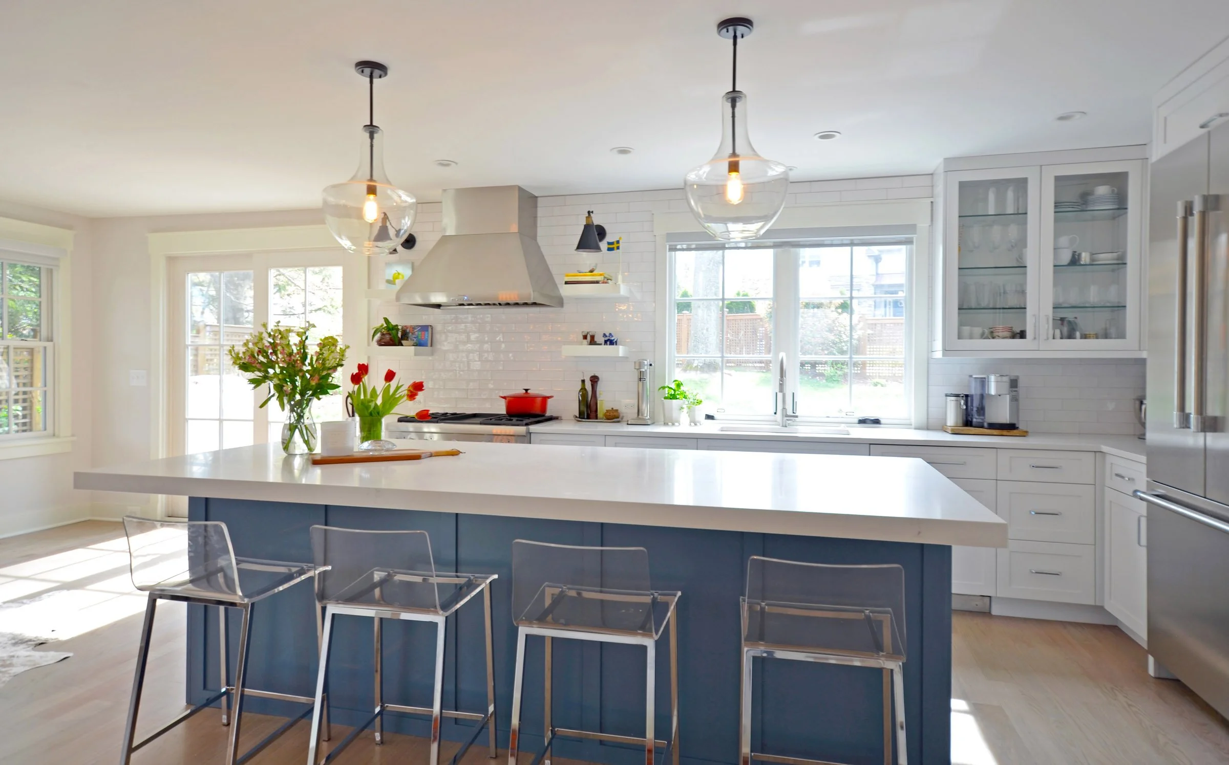
Luxury Cape Cod renovation in Arlington by CE Rivers, blending original architectural character with refined design, modern living, and exceptional craftsmanship.
5 Bedrooms | 4.5 Bathrooms
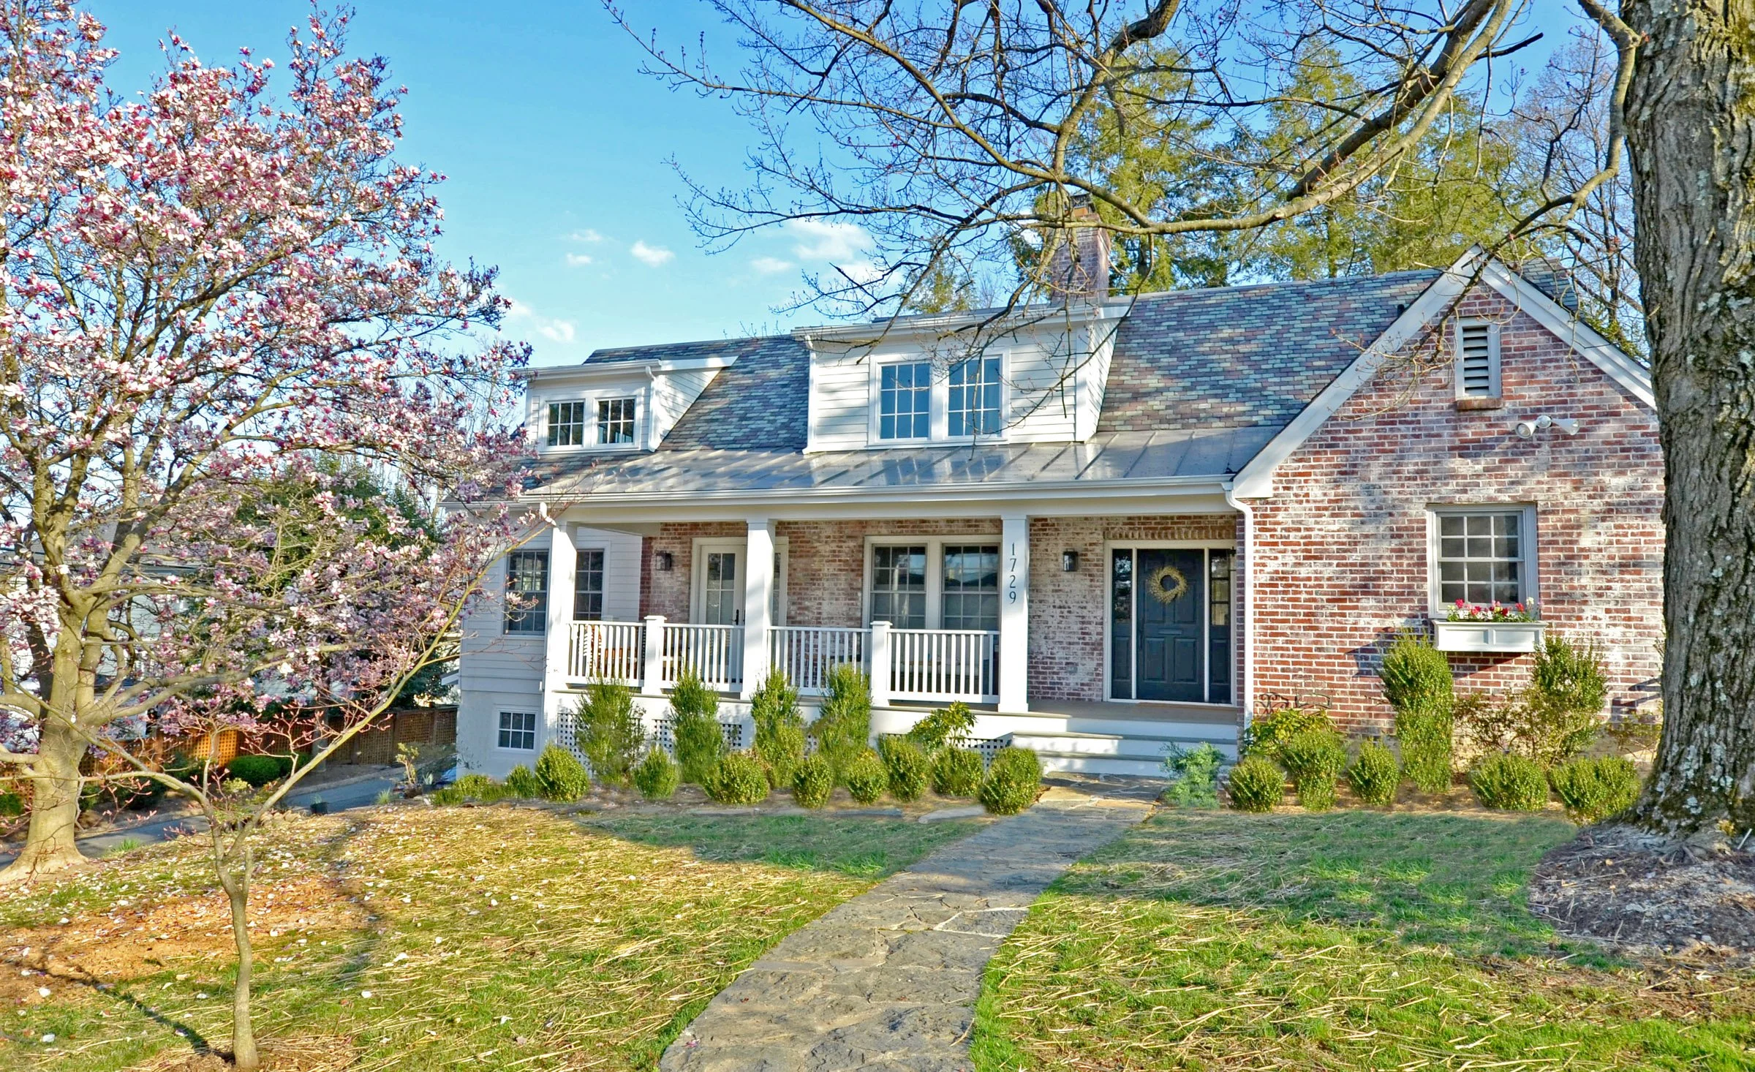
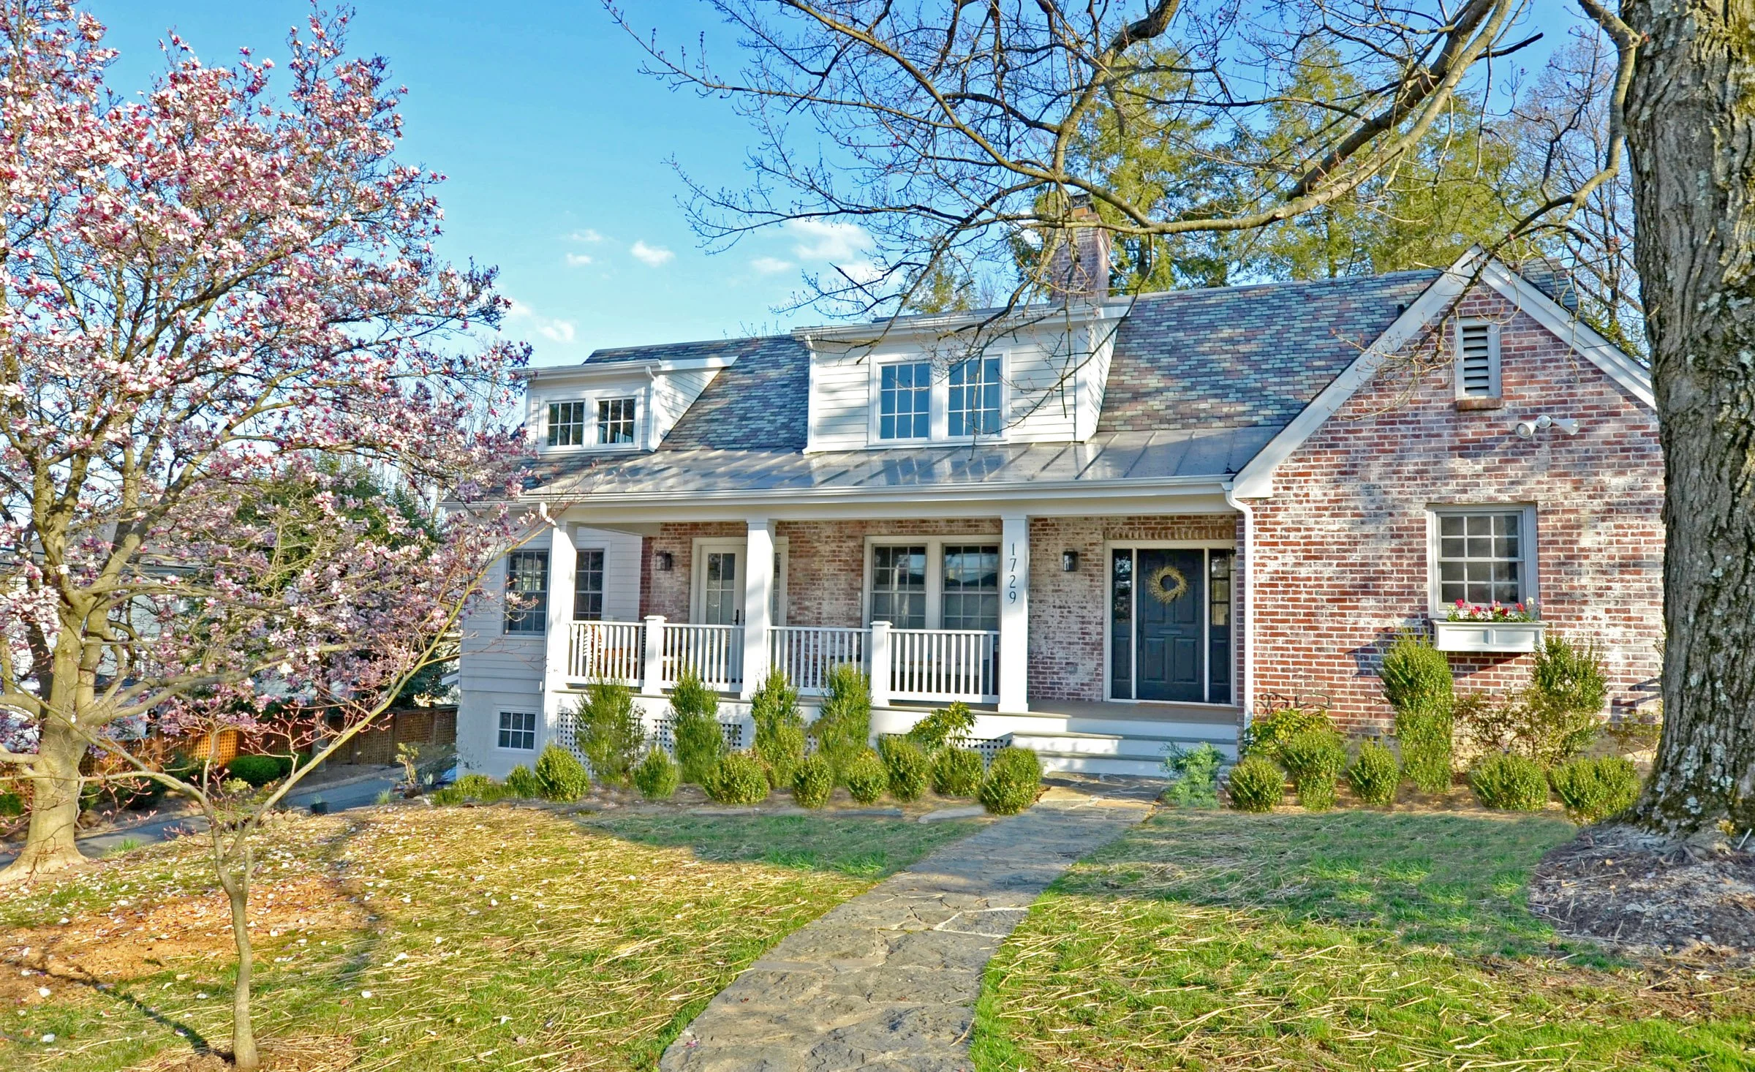
A thoughtful transformation of a traditional Arlington Cape Cod, this home was taken down to its essential structure, retaining the existing framing, brick, and select portions of the original slate roof.
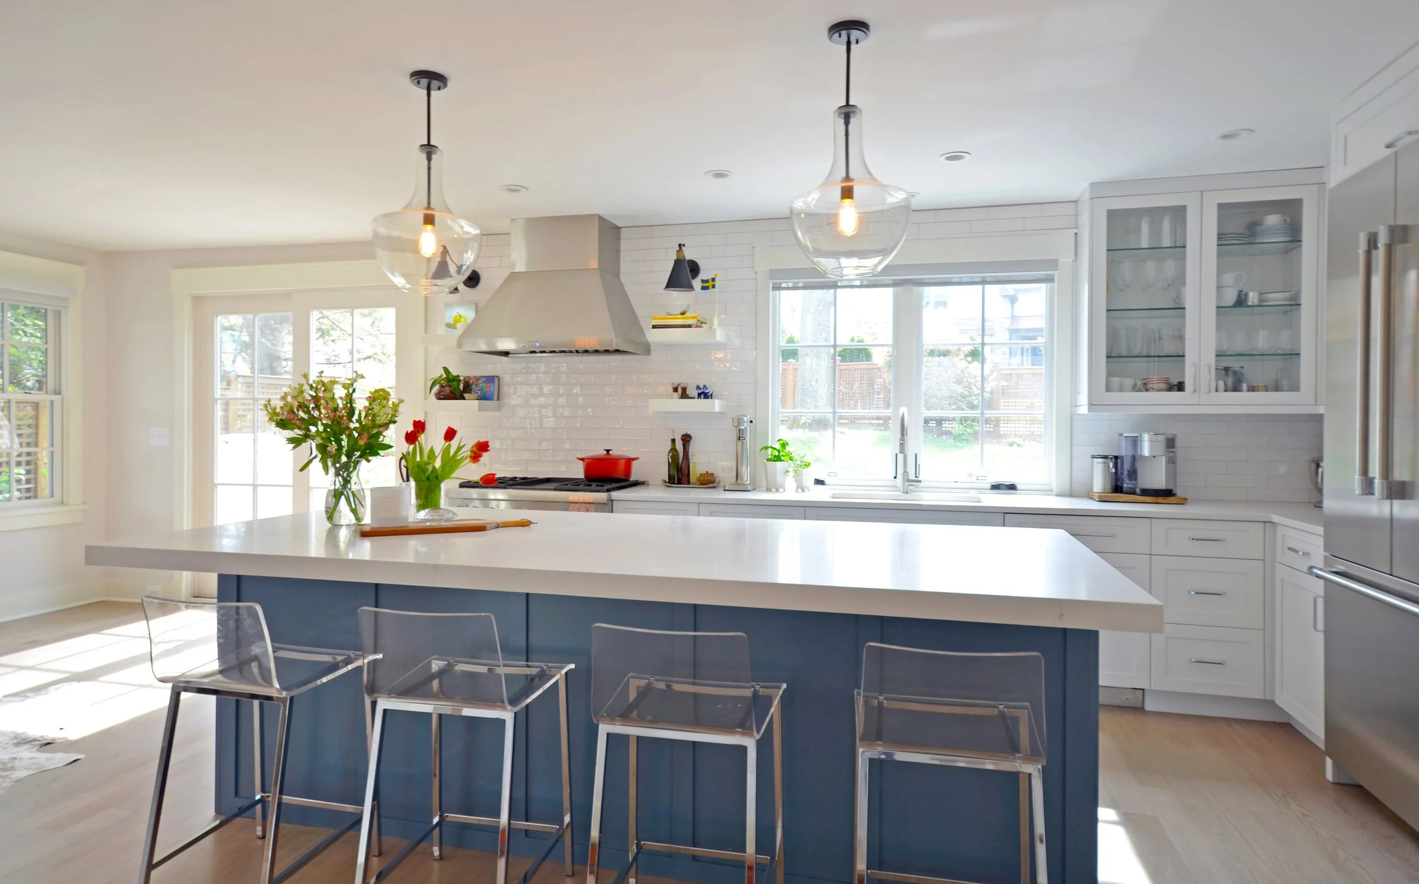
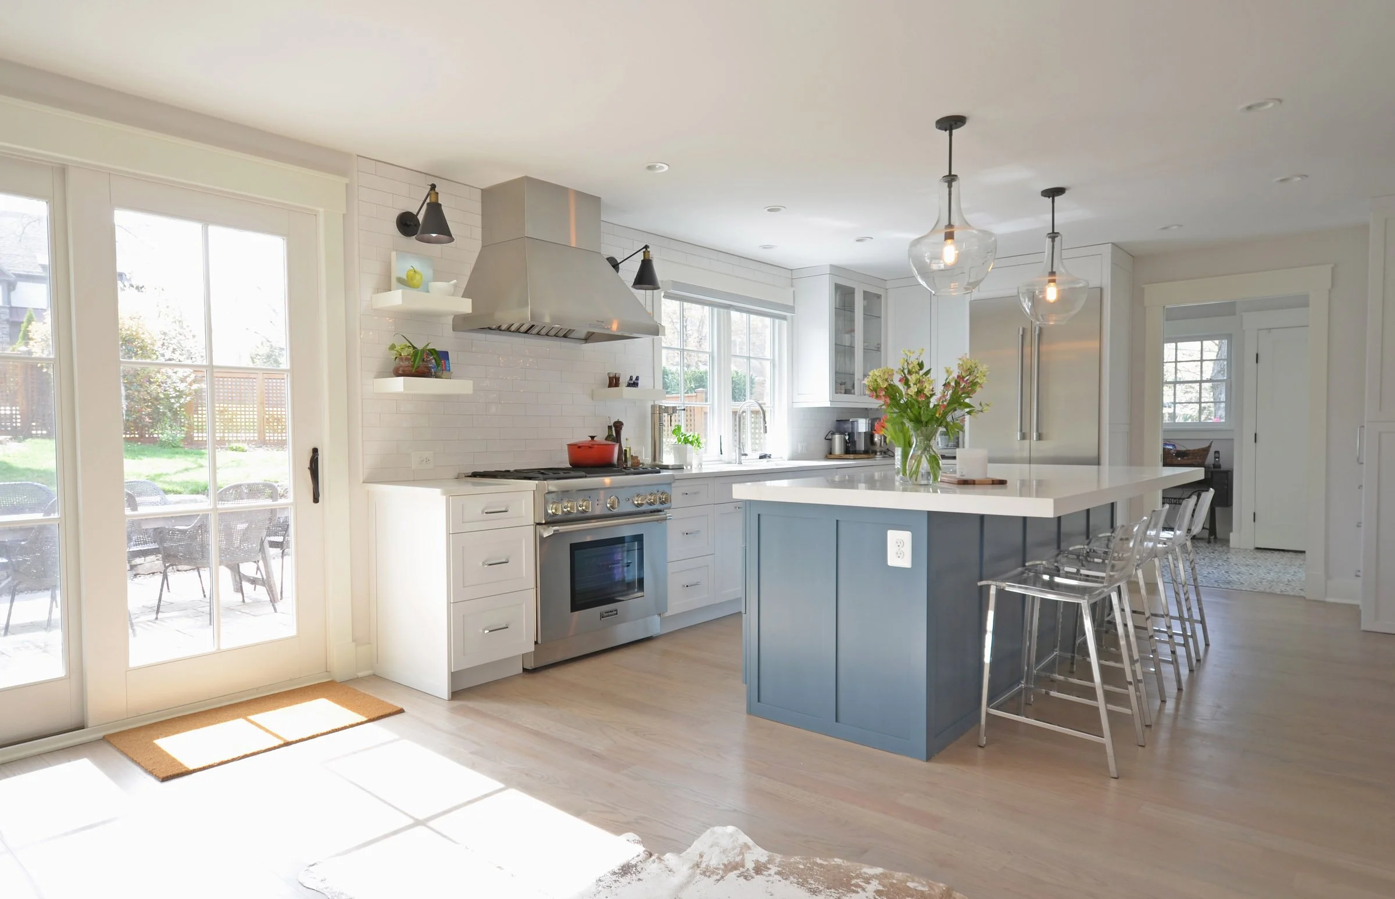
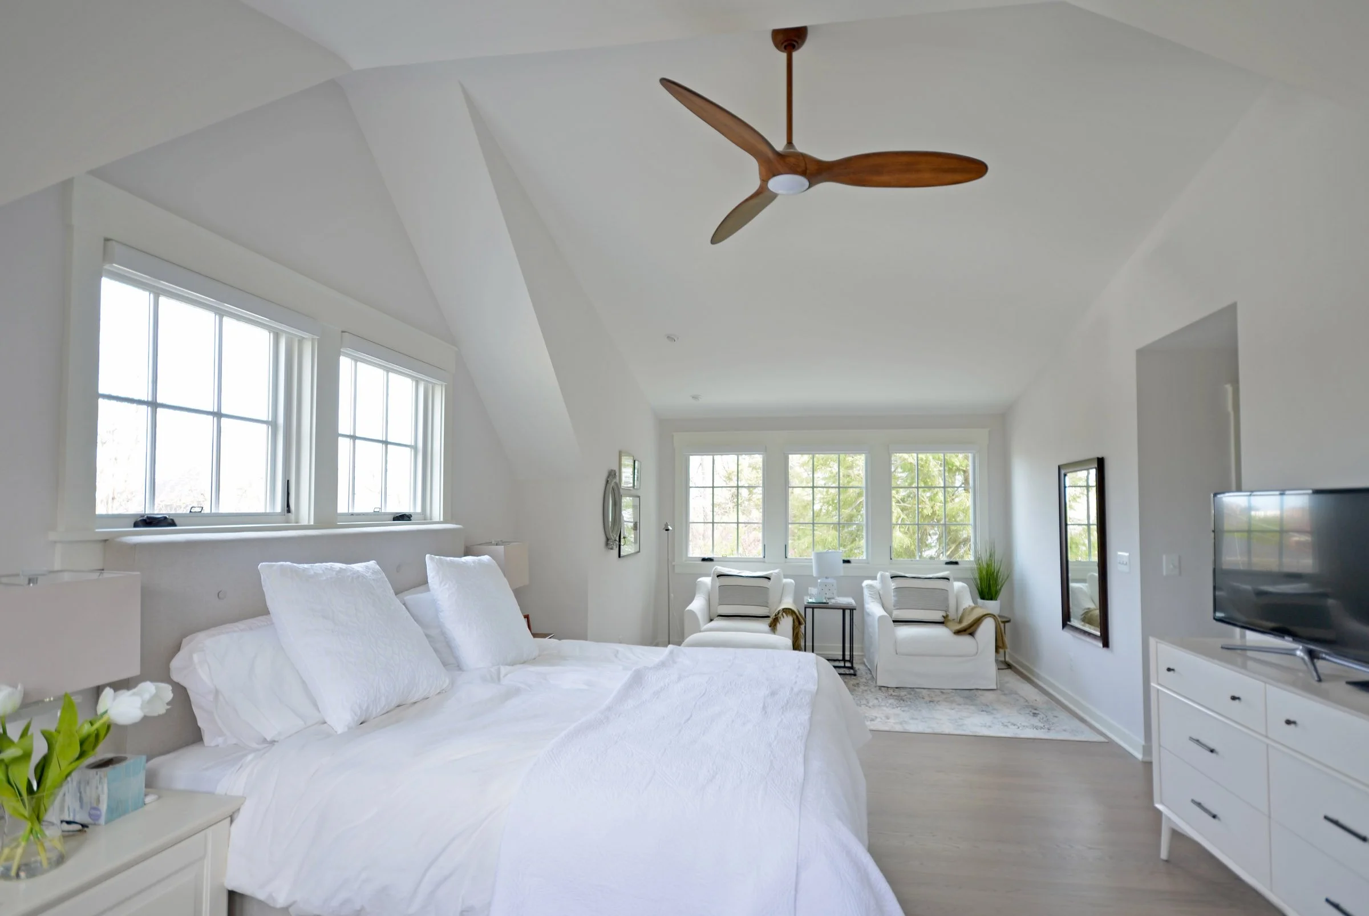
The renovation reimagined the home for modern living while preserving the character that made it distinctive. The completed residence features five bedrooms and four-and-a-half bathrooms, including a new primary suite, along with a spacious family room, separate living and dining rooms, mudroom, gourmet kitchen, and single-car garage.
A defining element of the project was the careful preservation and reuse of the home’s original slate roof. Rather than replace a feature integral to the architecture, the CE Rivers team salvaged the existing slate and incorporated it into the renewed home—maintaining its Cape Cod character while giving the residence an entirely new level of comfort, function, and refinement.