N Harrison St II
5 Bedrooms | 4.5 Bathrooms
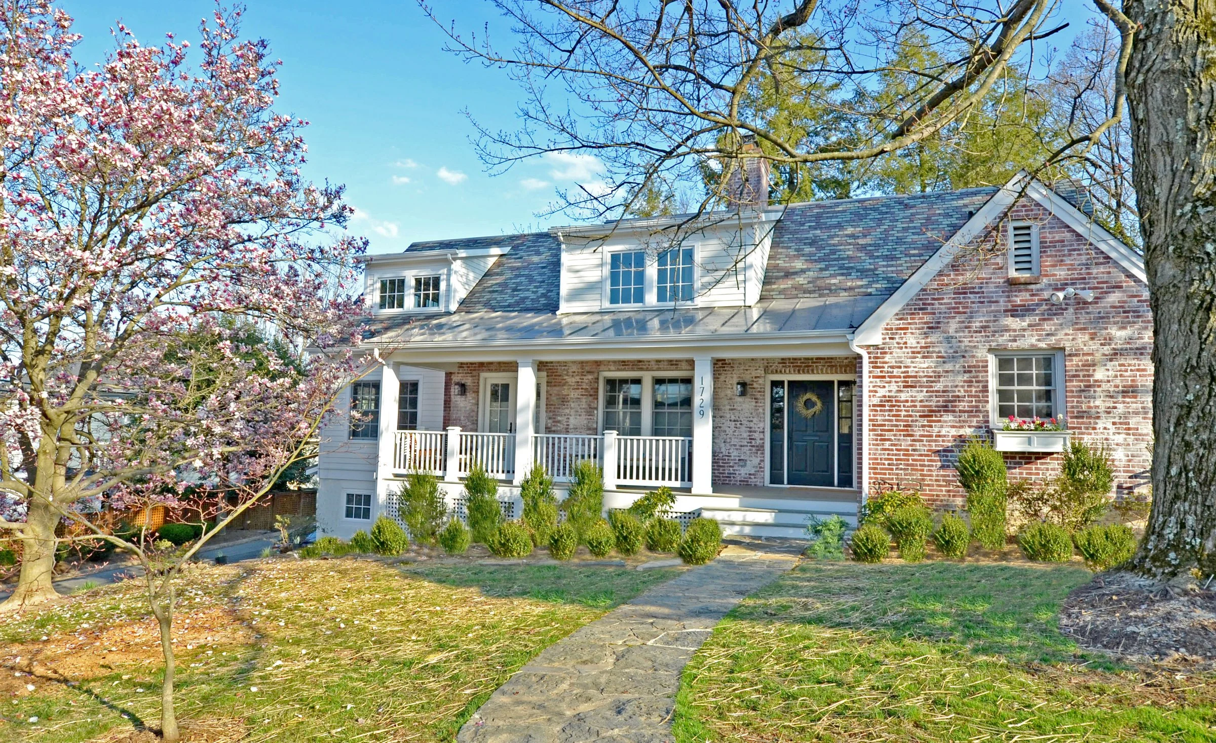
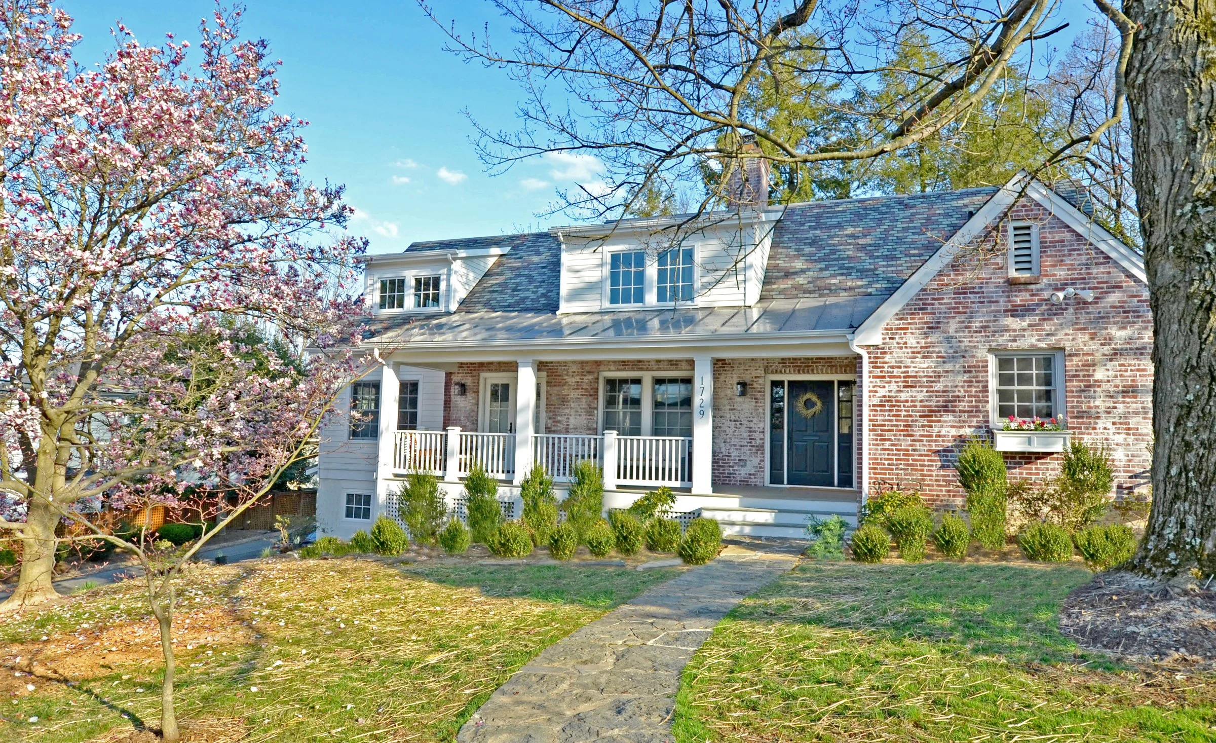
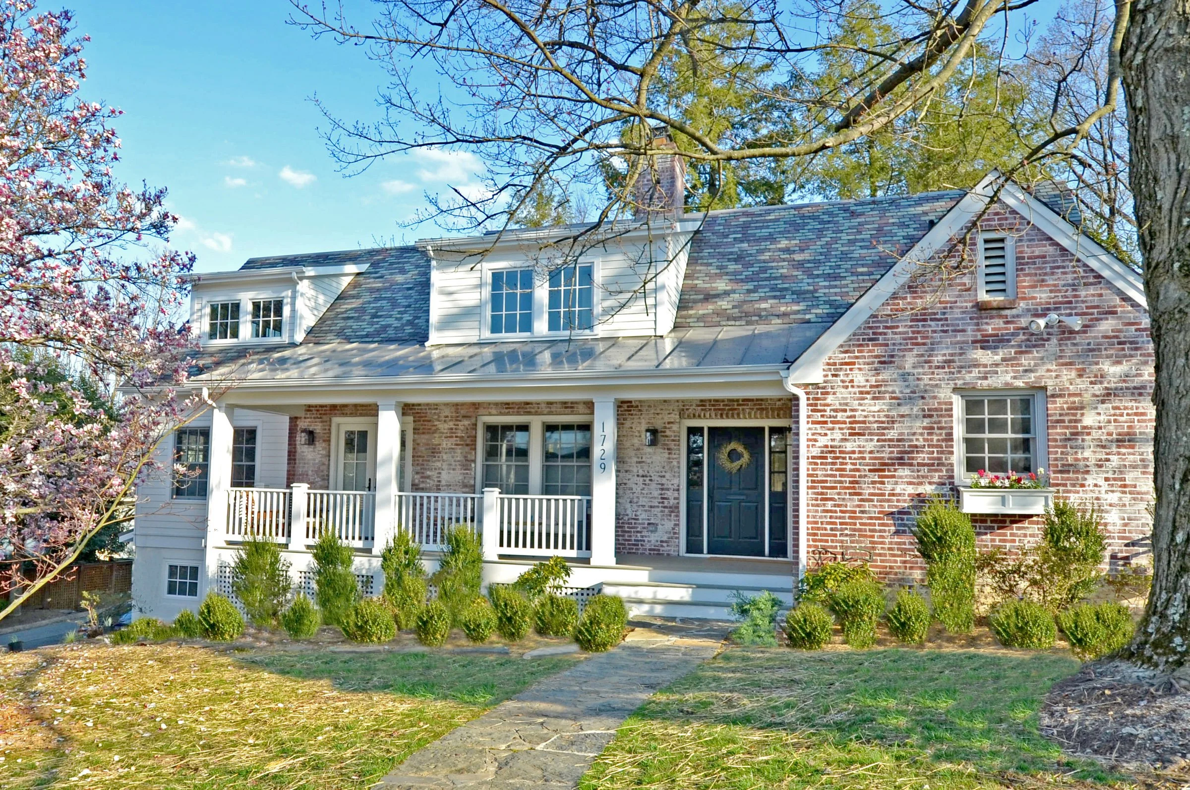
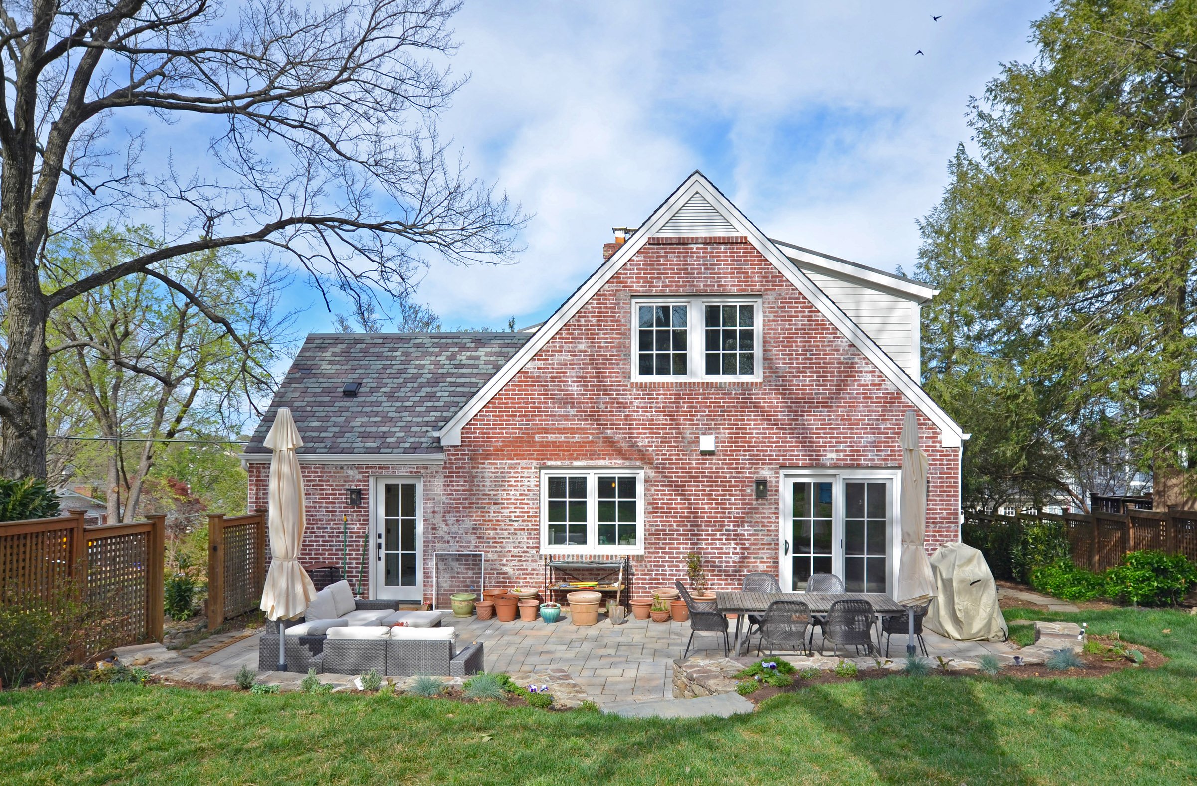
A thoughtful transformation of a traditional Arlington Cape Cod, this home was taken down to its essential structure, retaining the existing framing, brick, and select portions of the original slate roof.
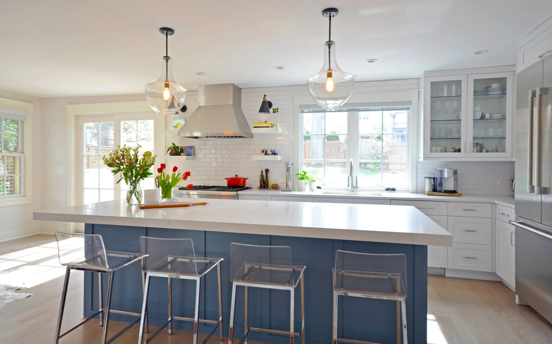
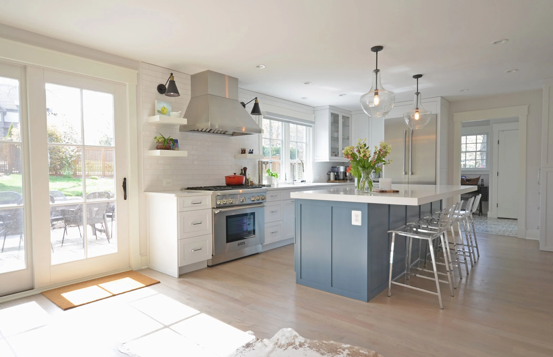
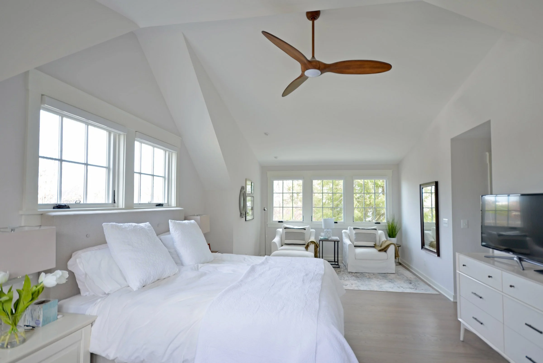
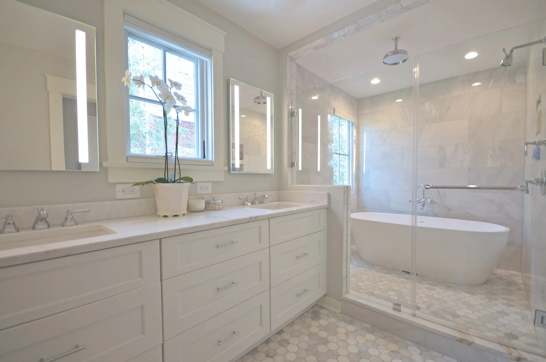
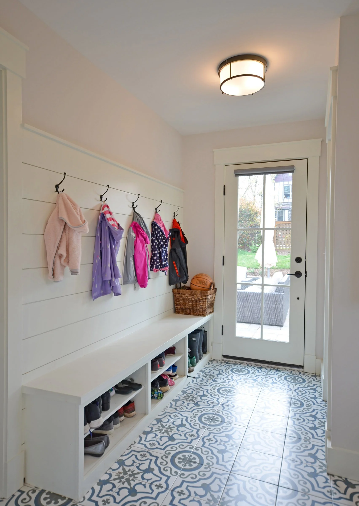
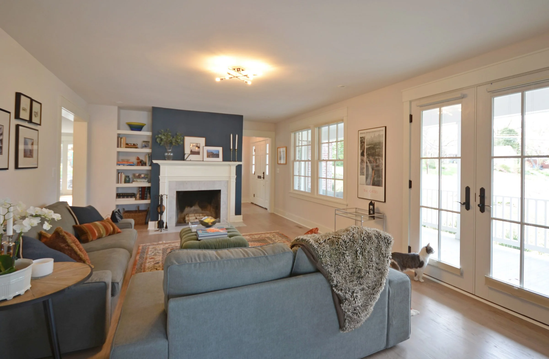
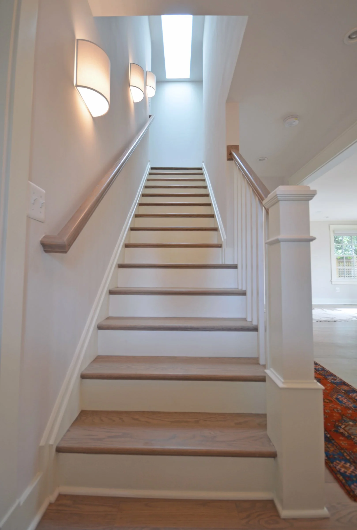
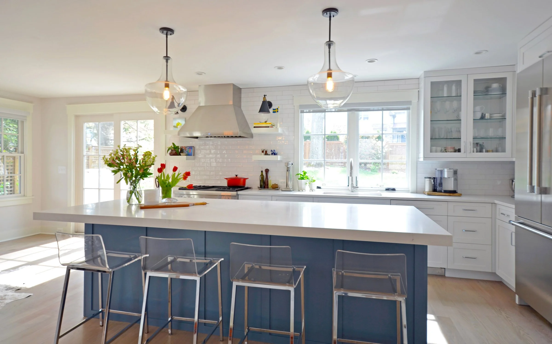
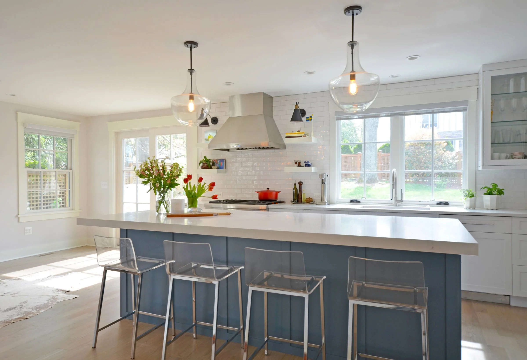
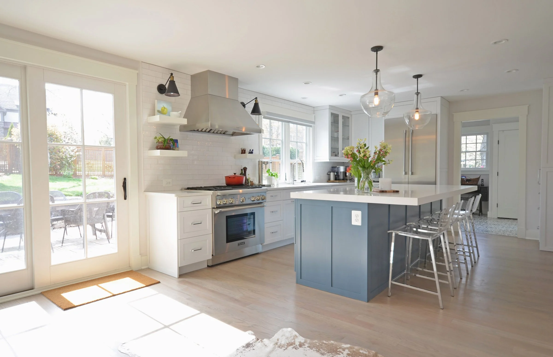
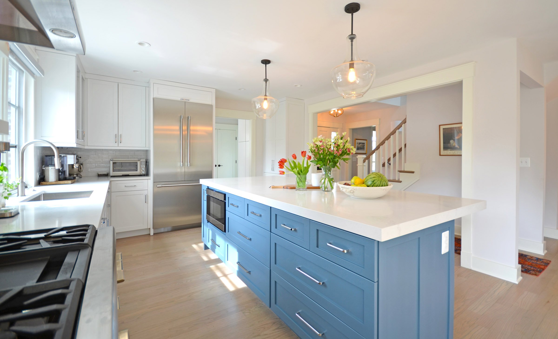
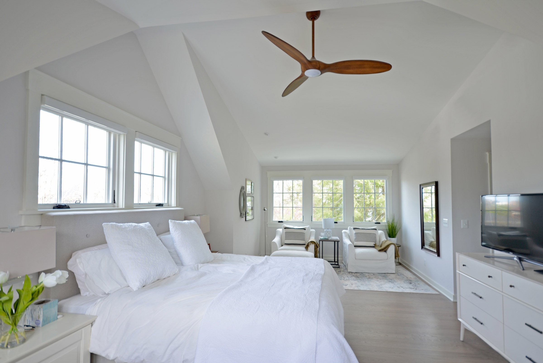
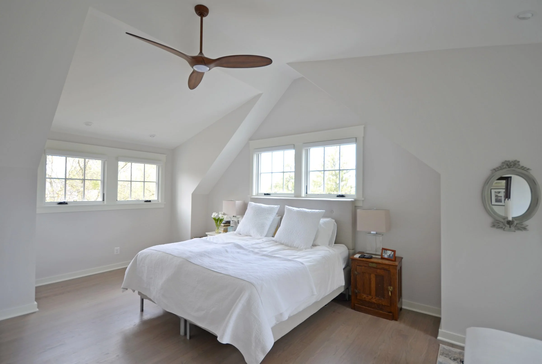
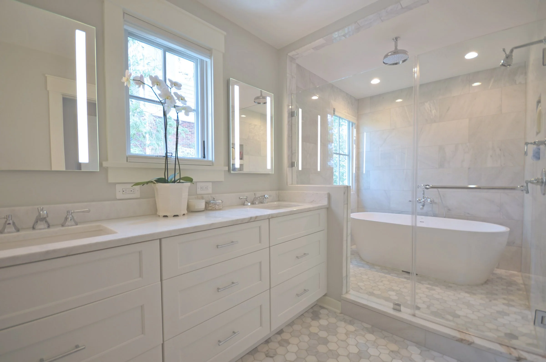
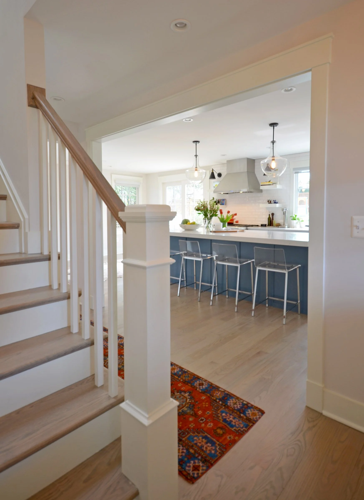
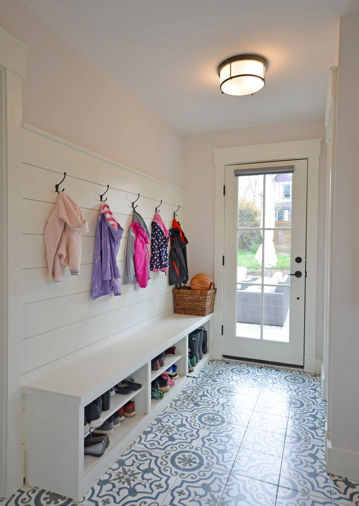
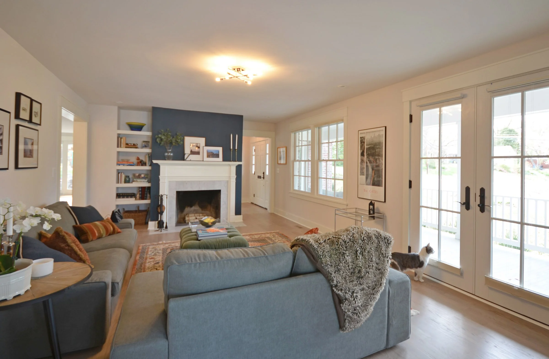
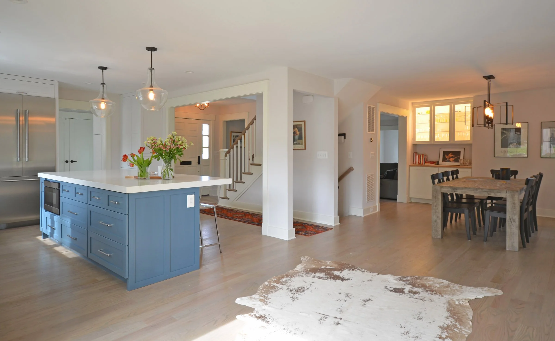
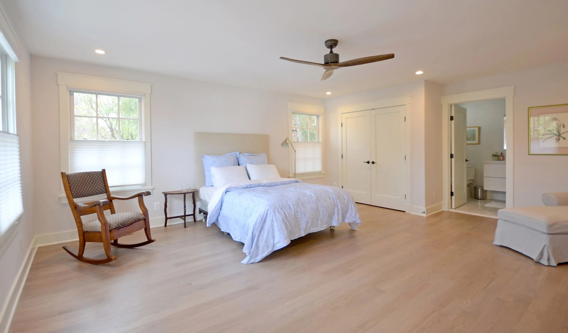
The renovation reimagined the home for modern living while preserving the character that made it distinctive. The completed residence features five bedrooms and four-and-a-half bathrooms, including a new primary suite, along with a spacious family room, separate living and dining rooms, mudroom, gourmet kitchen, and single-car garage.
A defining element of the project was the careful preservation and reuse of the home’s original slate roof. Rather than replace a feature integral to the architecture, the CE Rivers team salvaged the existing slate and incorporated it into the renewed home—maintaining its Cape Cod character while giving the residence an entirely new level of comfort, function, and refinement.