McLean Farmhouse
5 Bedrooms | 4 Bathrooms
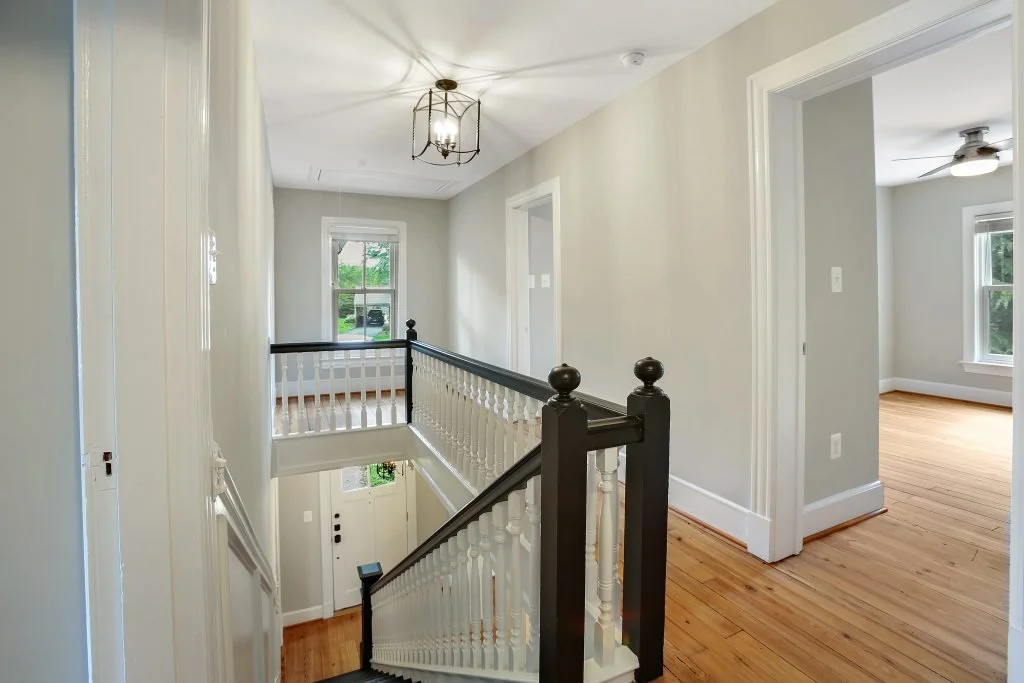
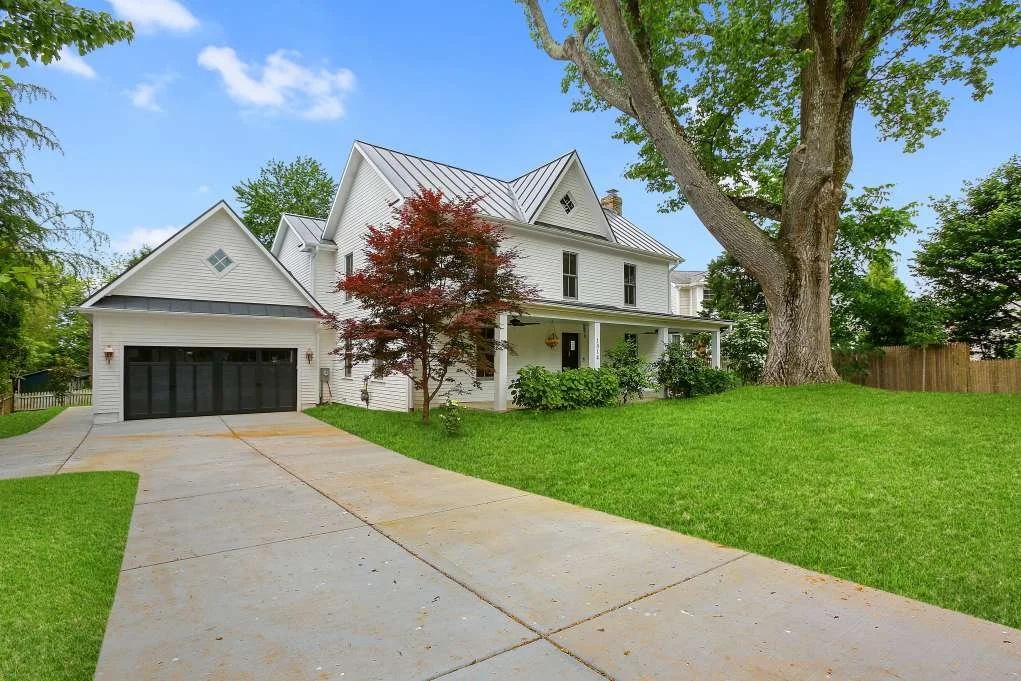
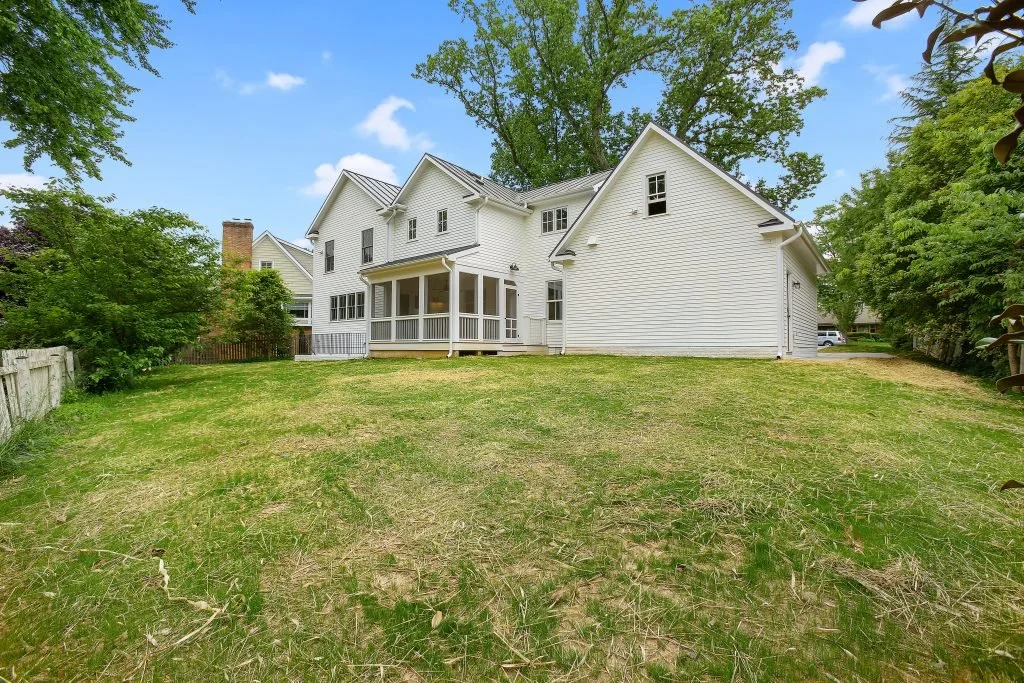
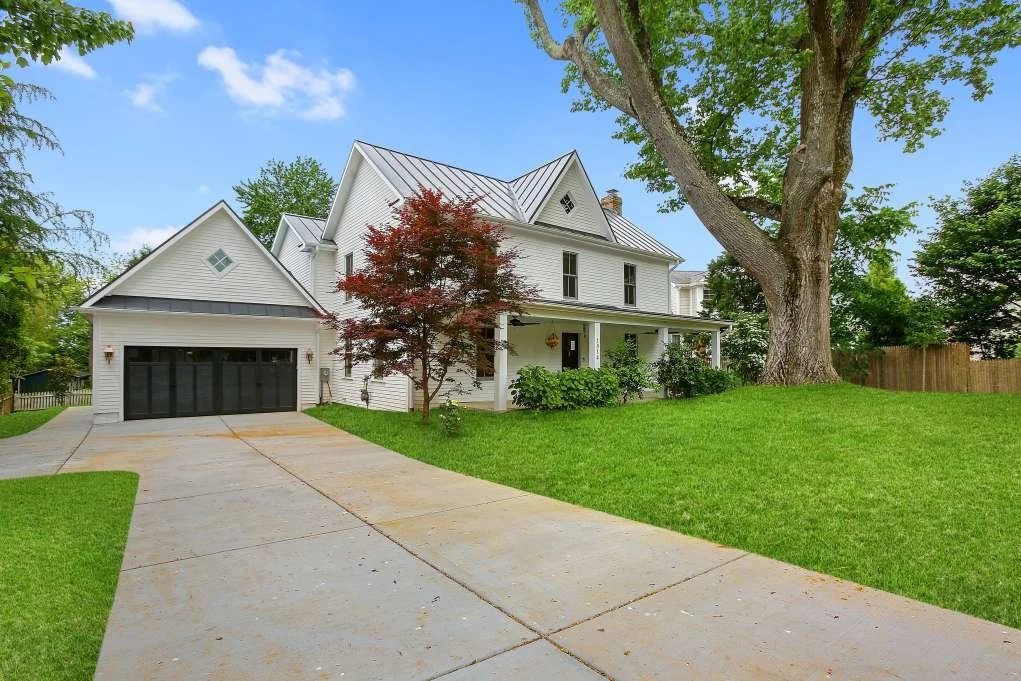
Originally built in the 1800s, this historic McLean farmhouse was thoughtfully renovated and expanded to meet the needs of a growing family while preserving the character and craftsmanship of the original home.
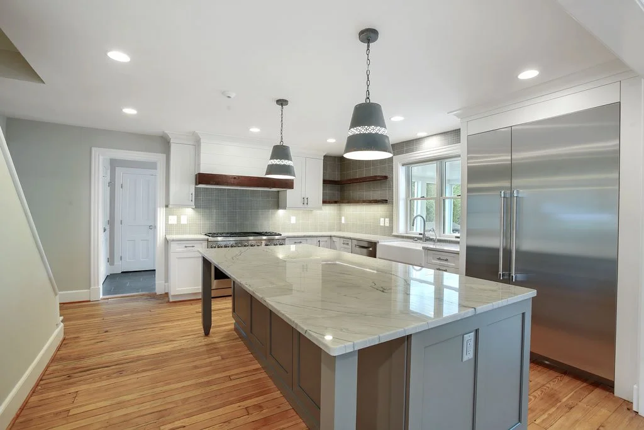
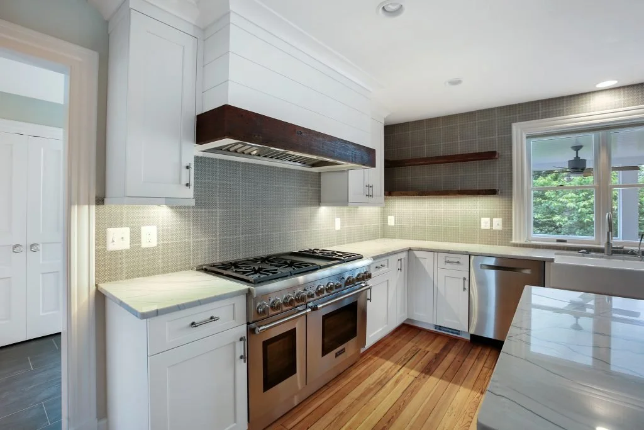
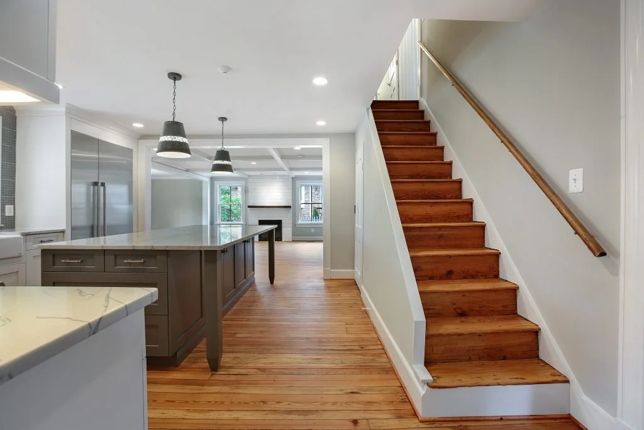
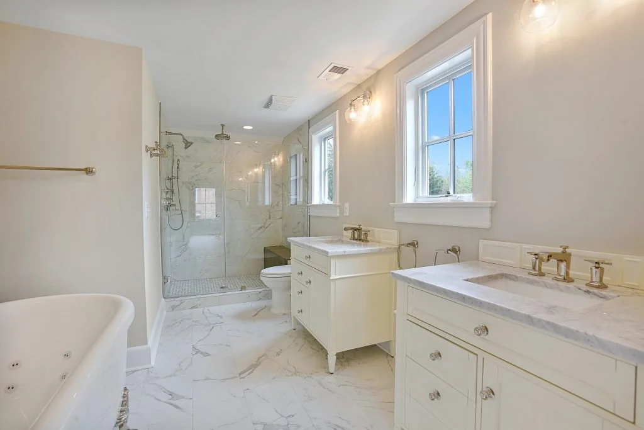
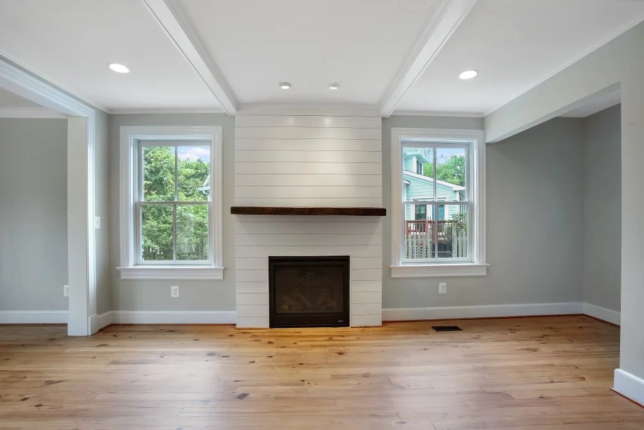
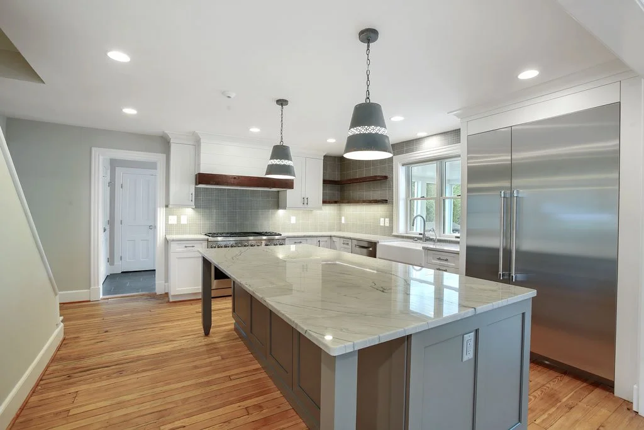
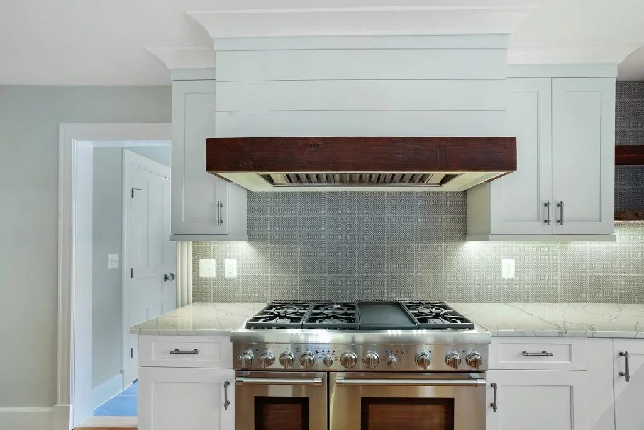
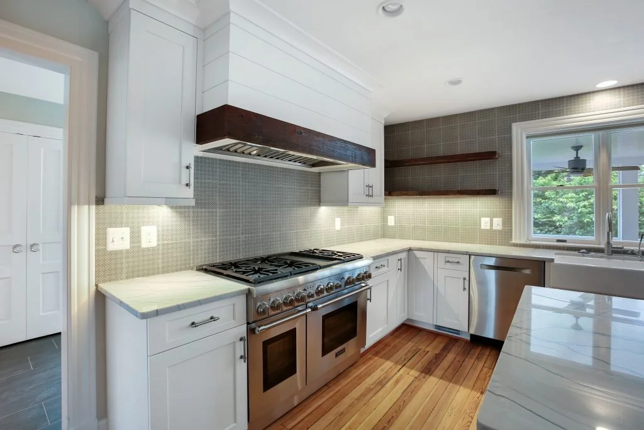
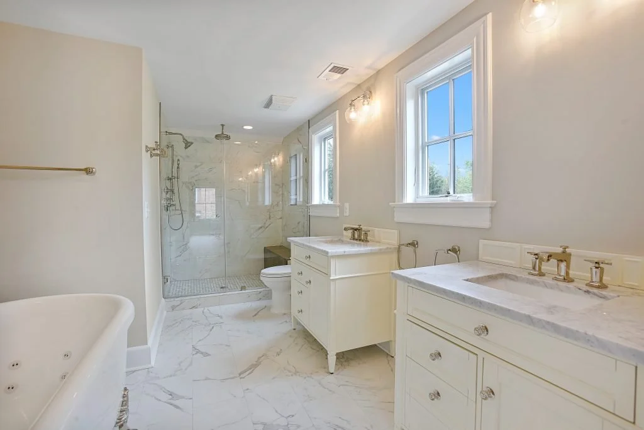
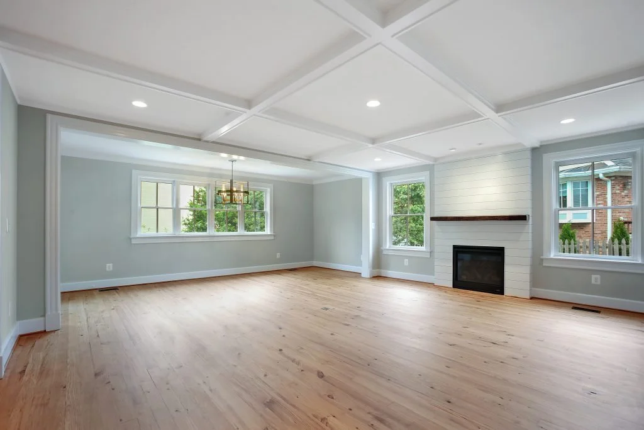
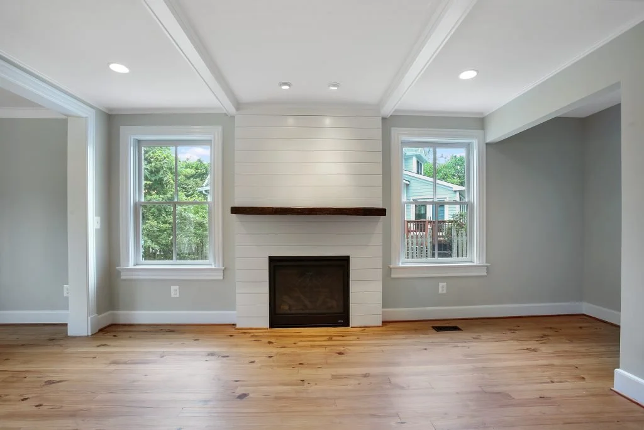
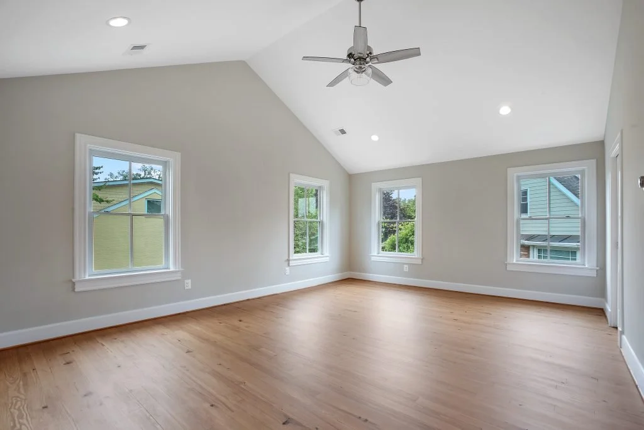
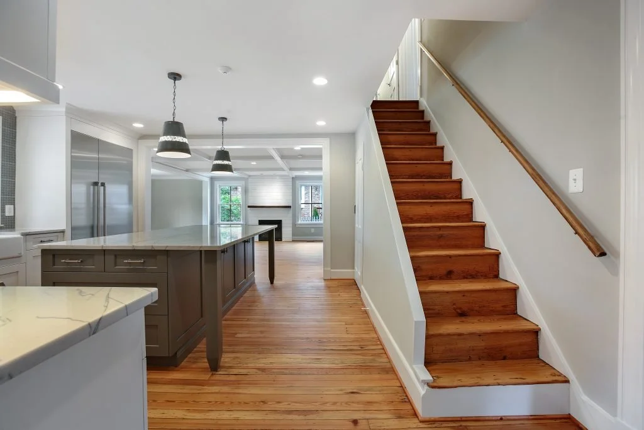
The renovation introduced a new primary suite, two-car garage, screened porch, modern kitchen, and spacious great room—all designed to feel natural to the home’s farmhouse architecture rather than added over time.
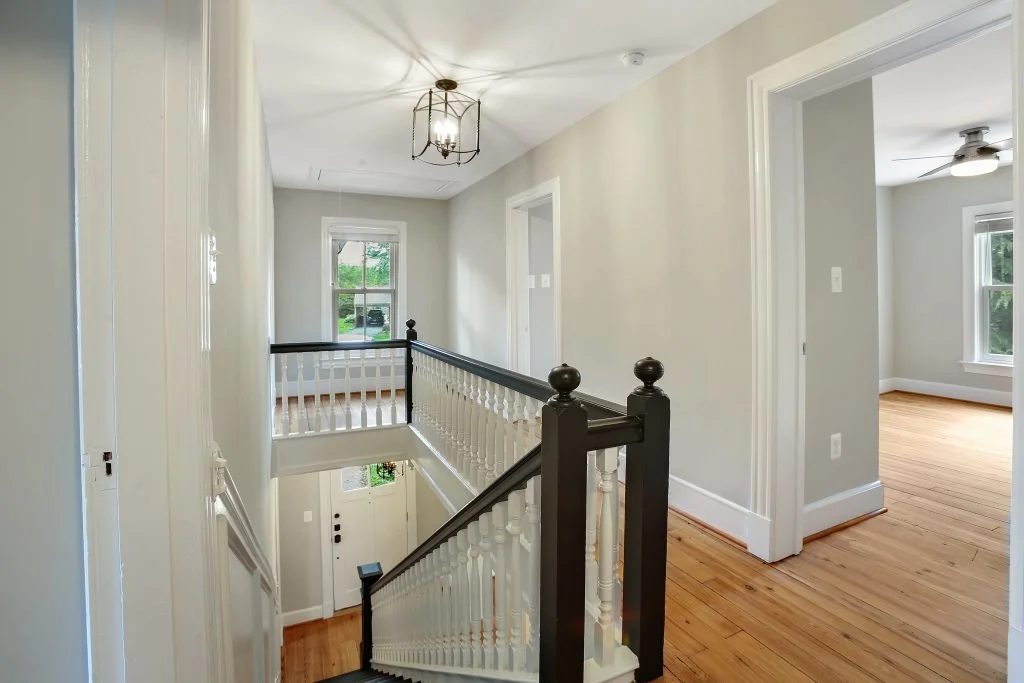
One of the project’s most technically demanding elements was underpinning the entire rear of the existing structure to create an eight-foot basement. The work required careful planning and precise execution to protect the home’s original heart pine flooring above, preserving an important piece of its history while substantially expanding its functionality.
The result balances old and new: the warmth and authenticity of an early McLean farmhouse, thoughtfully renewed for modern family life.