26th St.
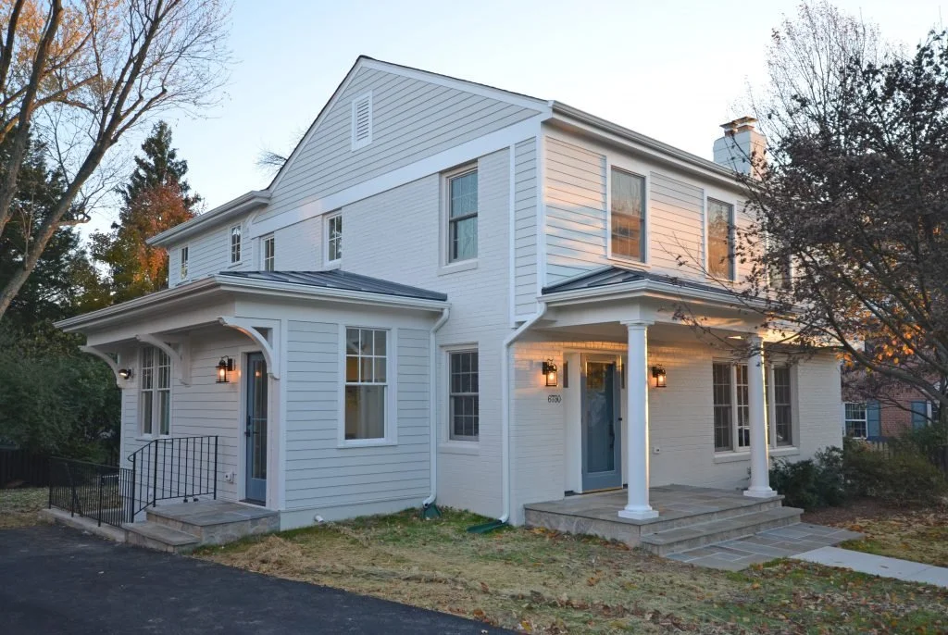
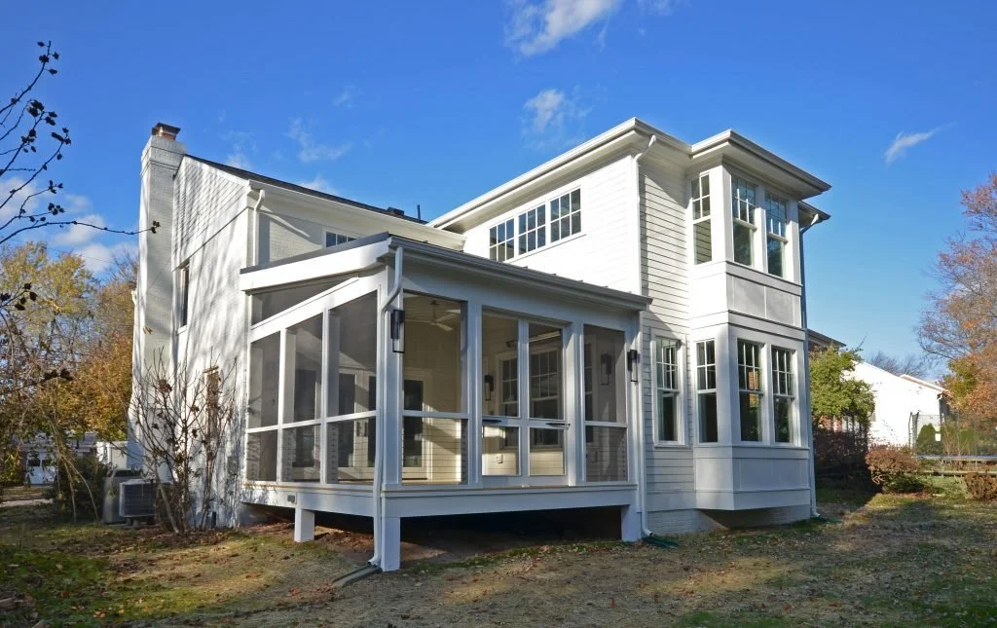
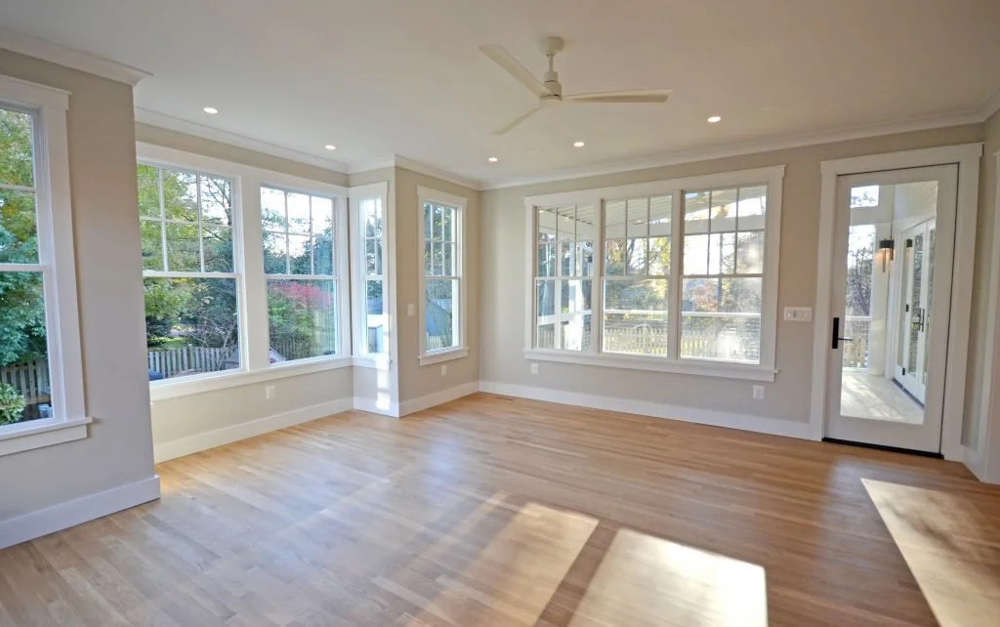
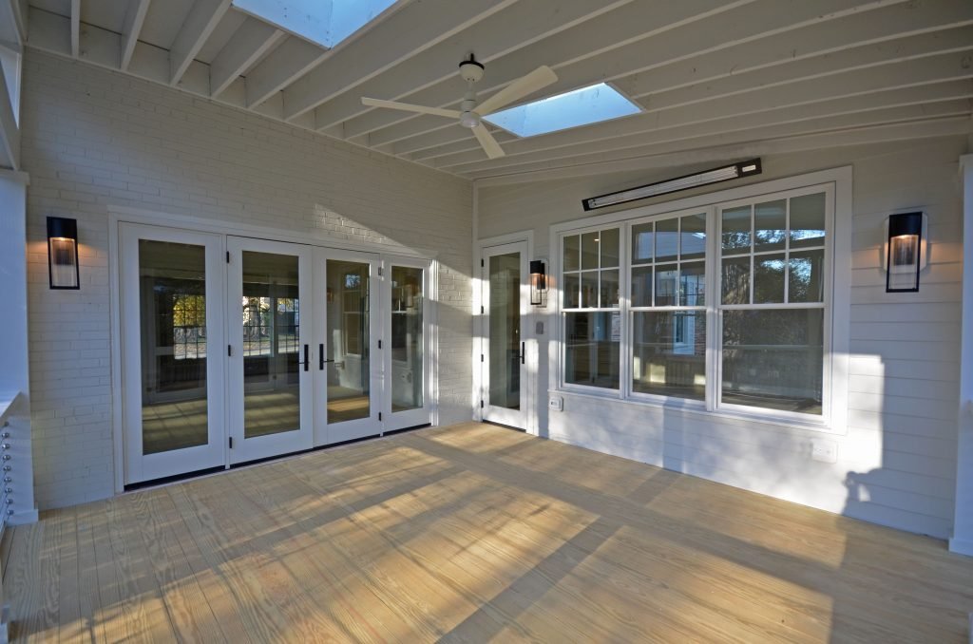
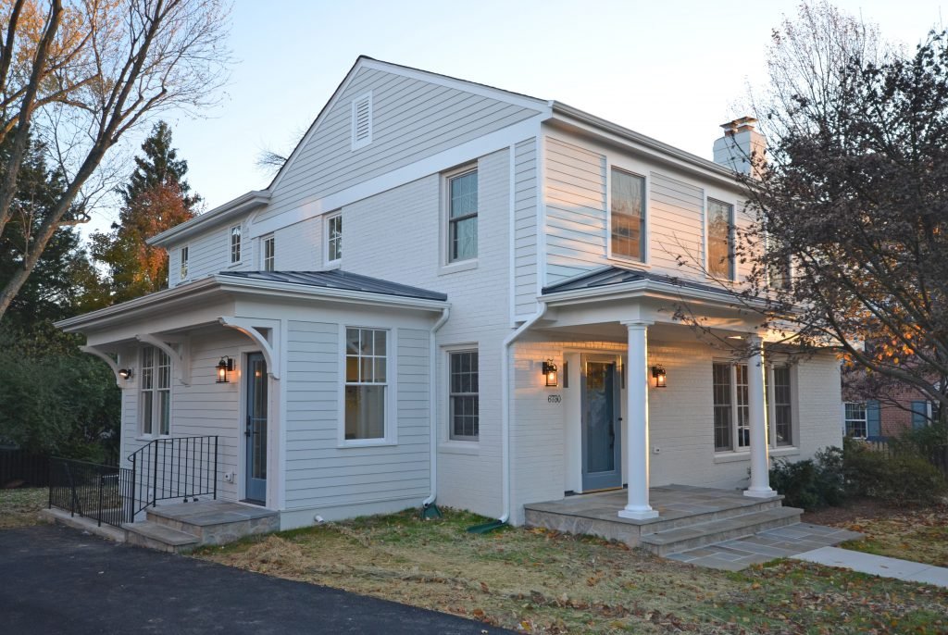
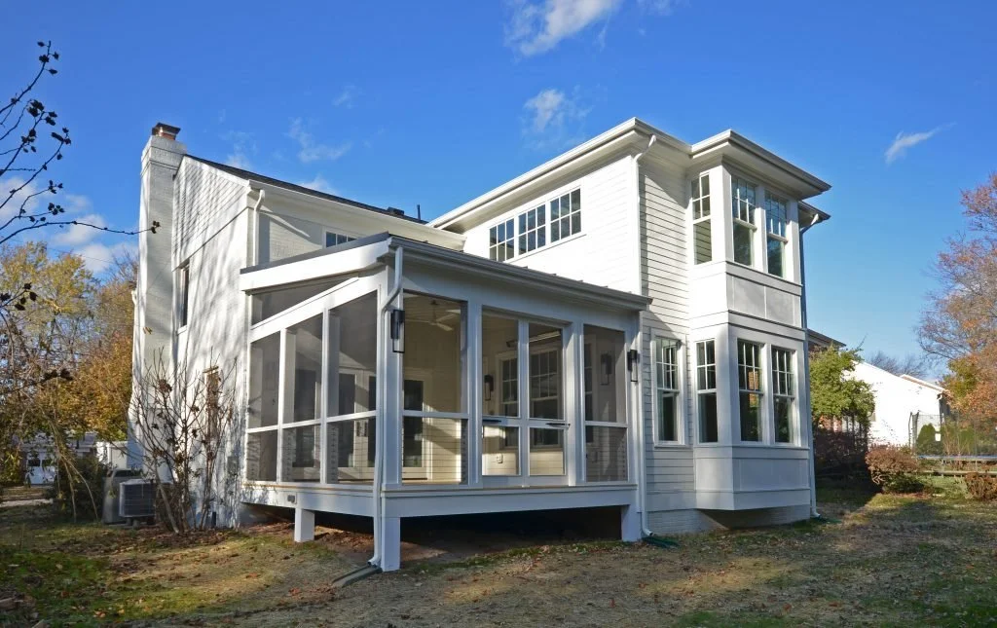
Originally built in 1962, this traditional Arlington home began as a 1,677-square-foot residence with four bedrooms and two bathrooms. Through a comprehensive renovation and three-story addition, the home was transformed into a 3,910-square-foot residence designed for more spacious, connected living.
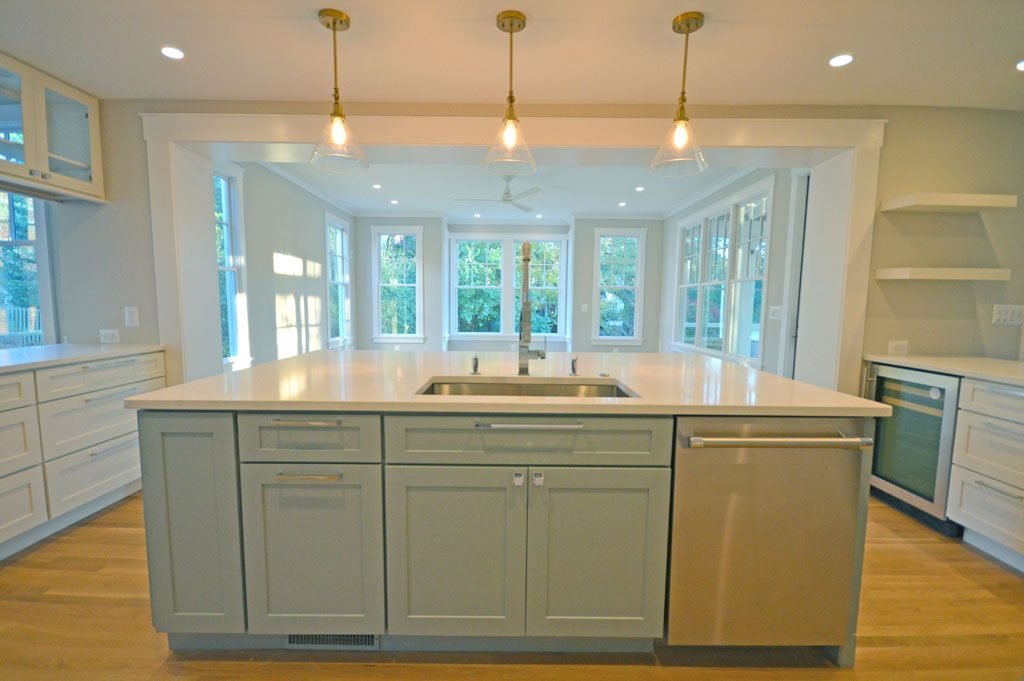
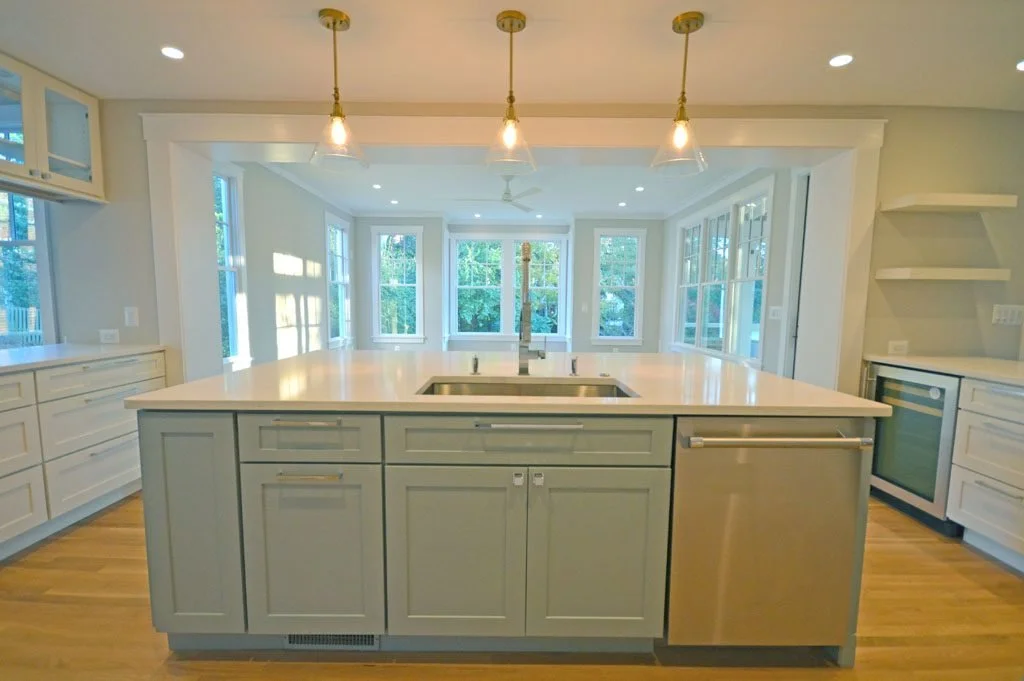
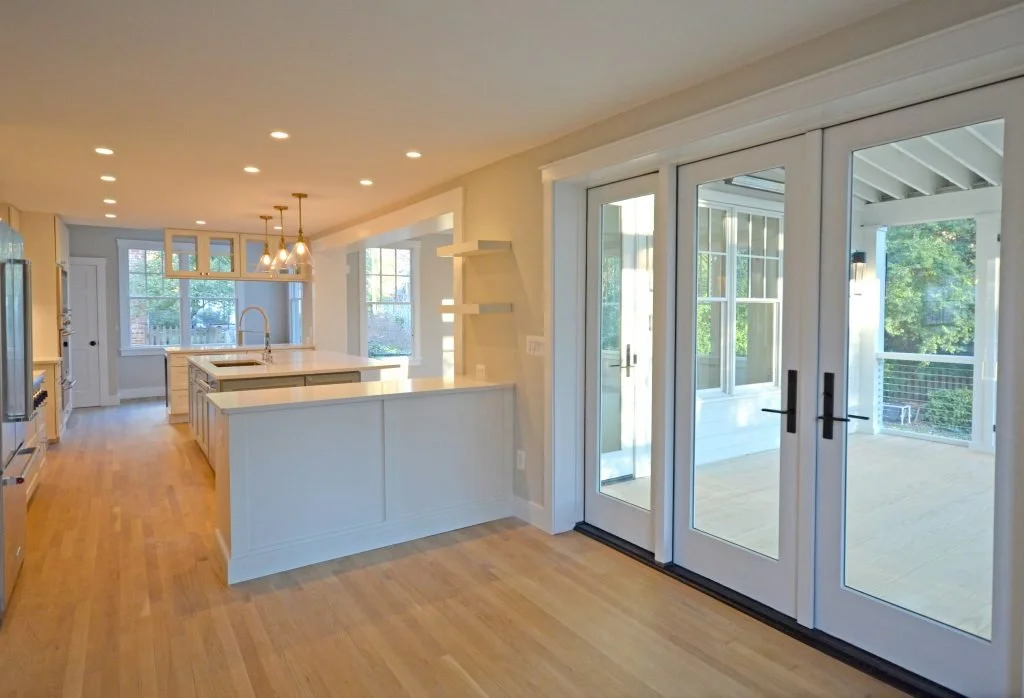
The reimagined interior features an open floor plan anchored by a gourmet kitchen and an impressive 40-square-foot island, creating a natural centerpiece for everyday living and entertaining.
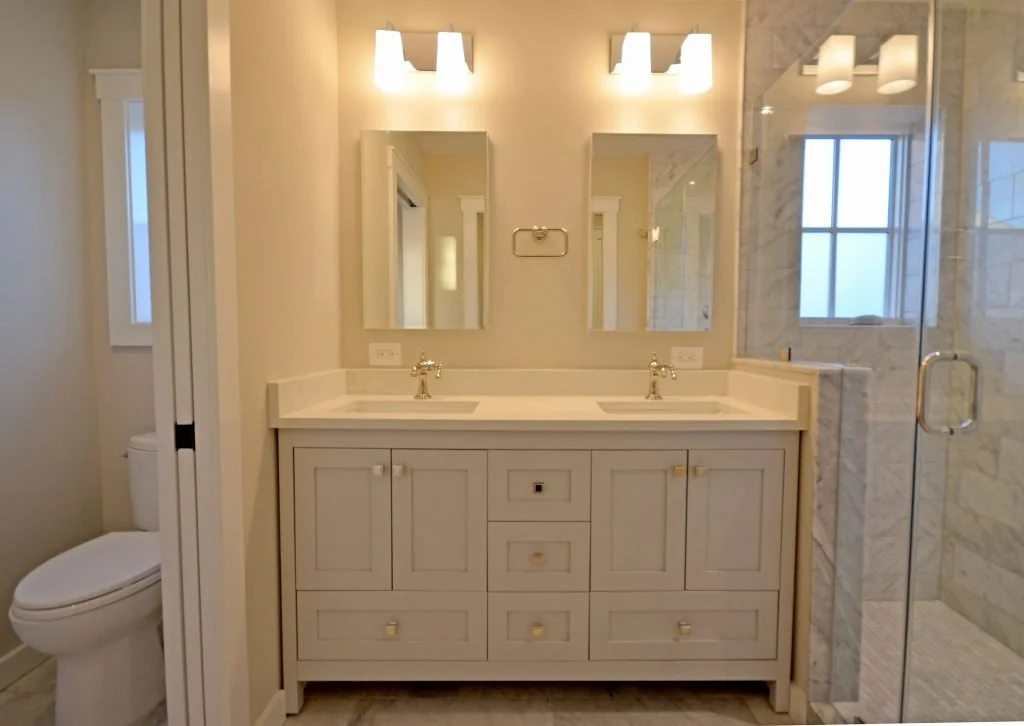
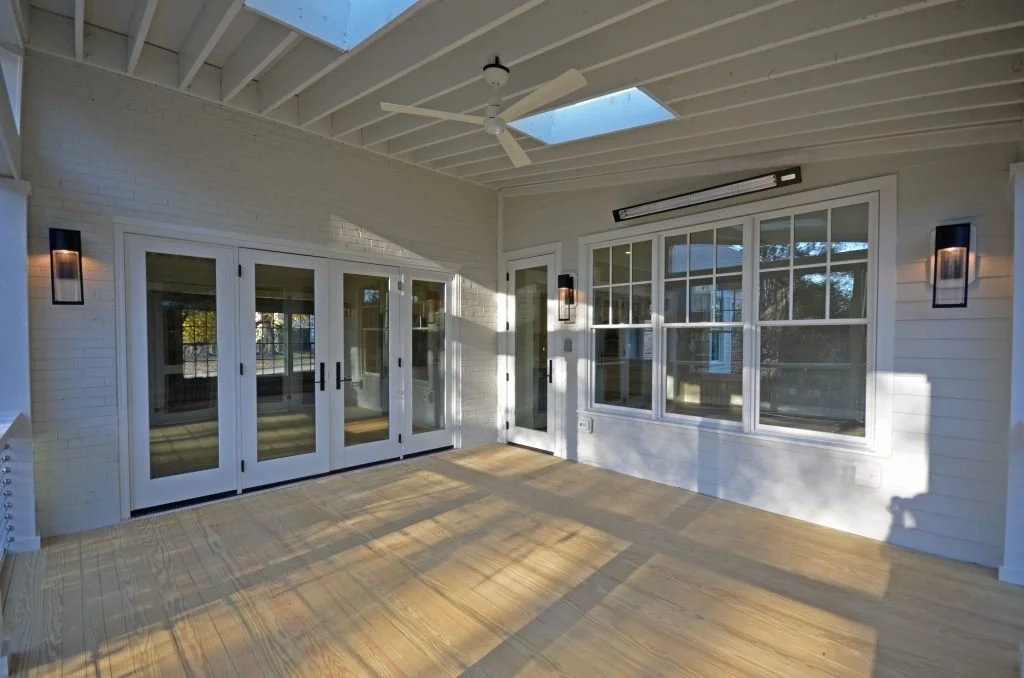
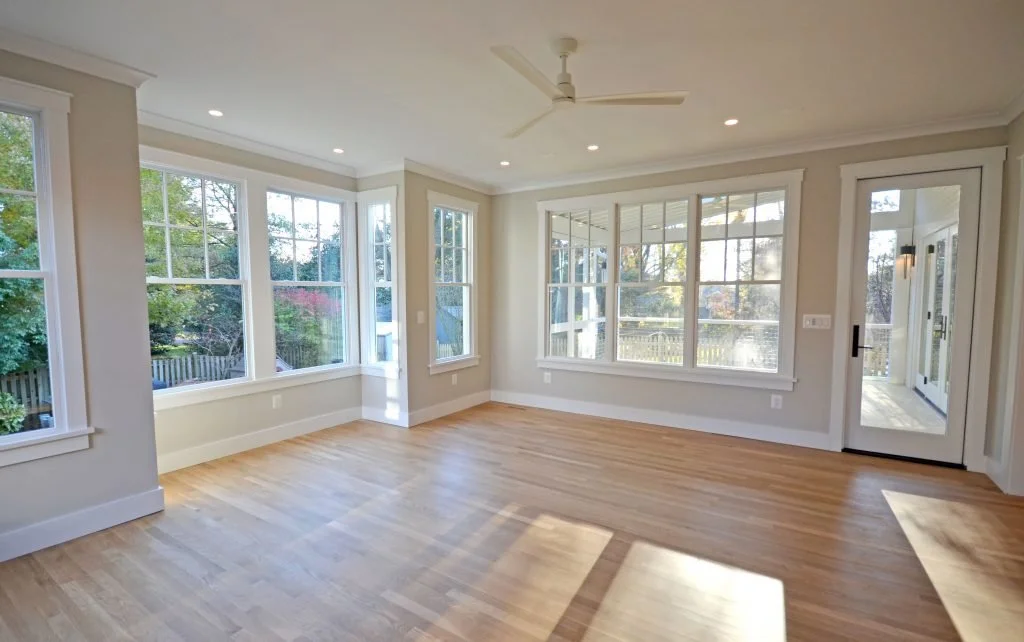
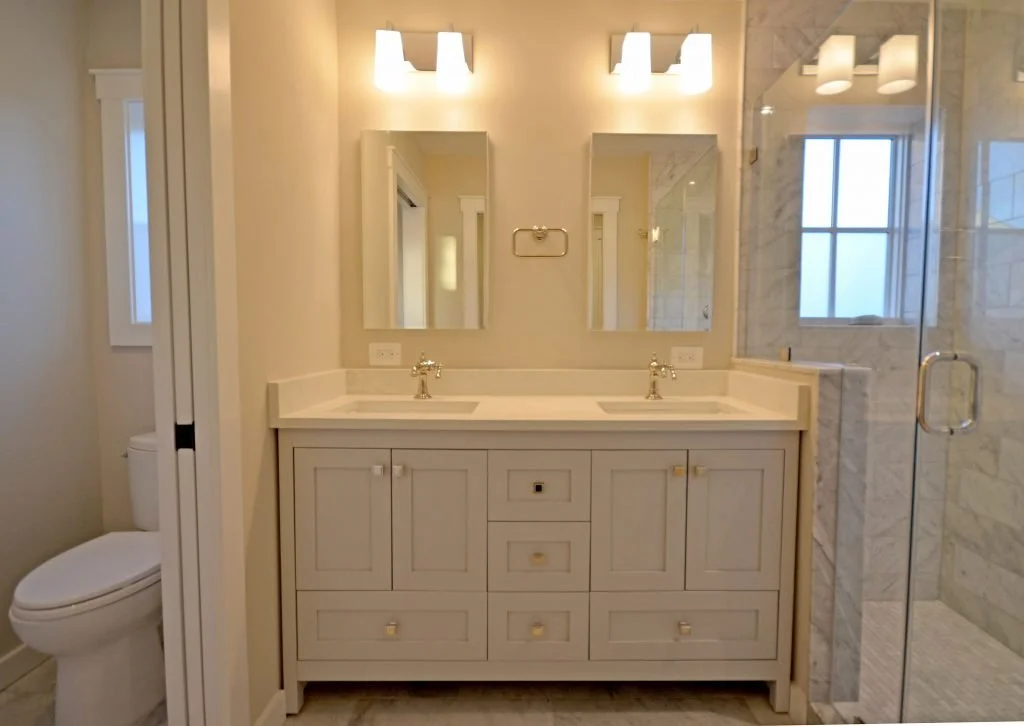
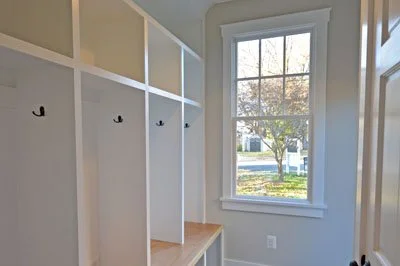
The three-story addition introduced a new primary suite, mudroom, guest bedroom, and guest bath, substantially expanding the home’s functionality while maintaining a cohesive relationship with the original architecture. The result is a thoughtful transformation that pairs traditional character with generous proportions, refined finishes, and modern livability.