N Harrison St
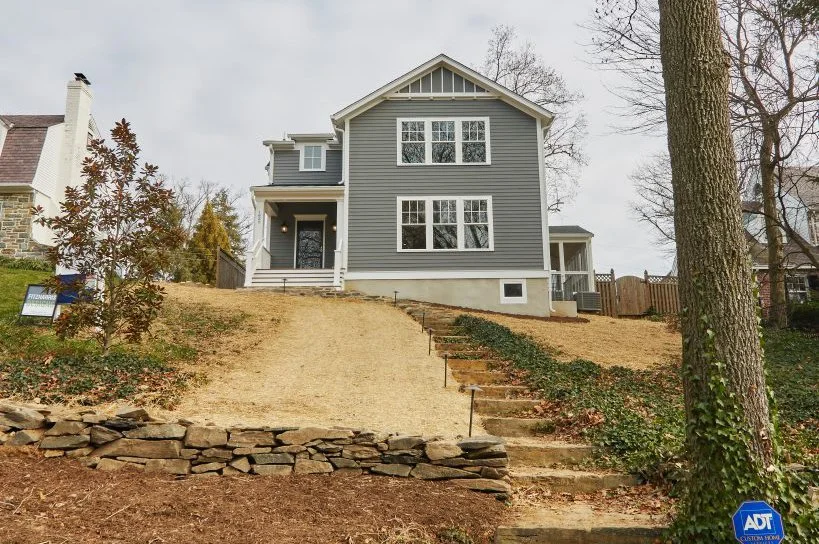
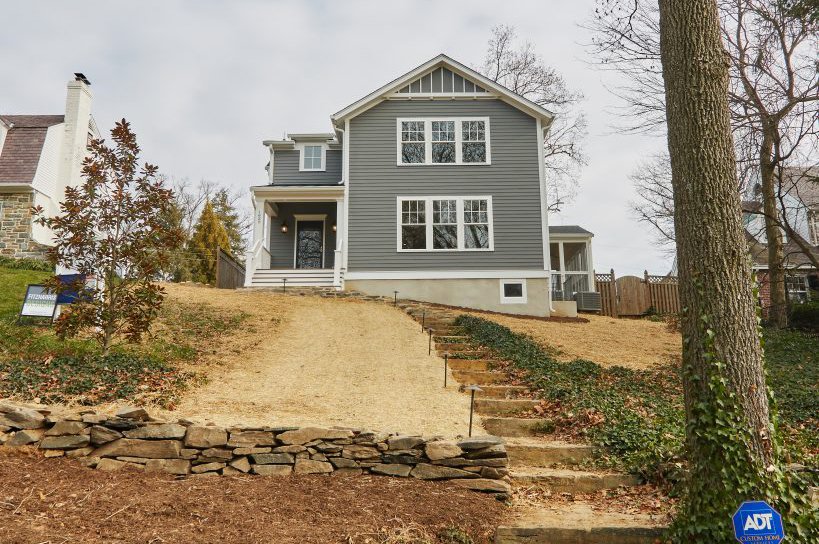
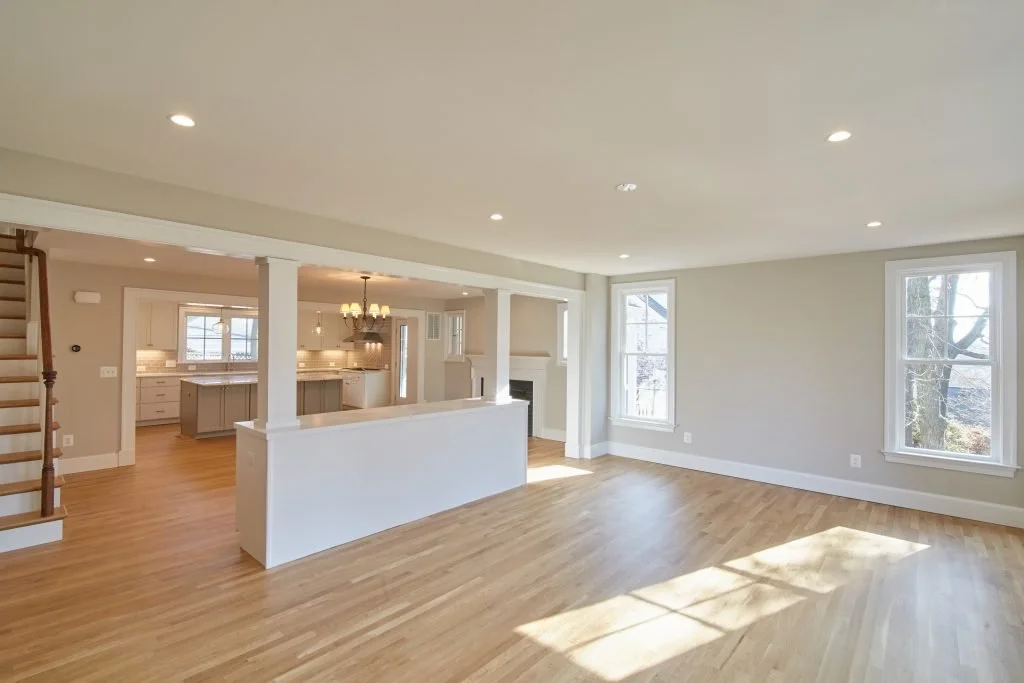
Originally built in 1939, this traditional Colonial presented a unique design challenge: a constrained lot with limited opportunities for expansion. A creative architectural approach made it possible to expand toward the front of the property with a thoughtfully integrated three-story addition.
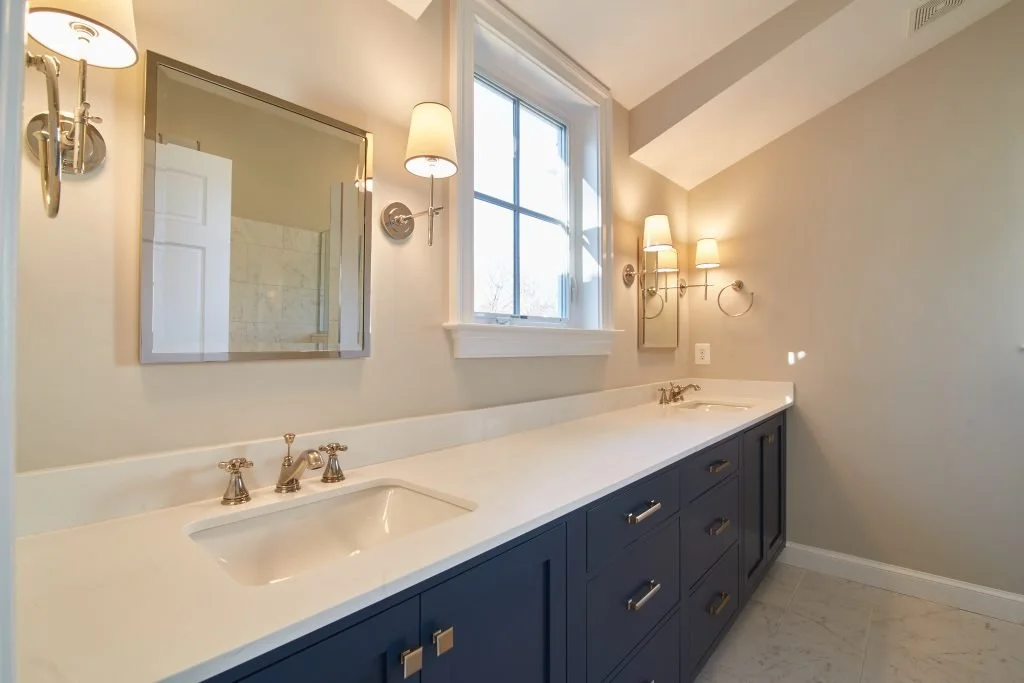
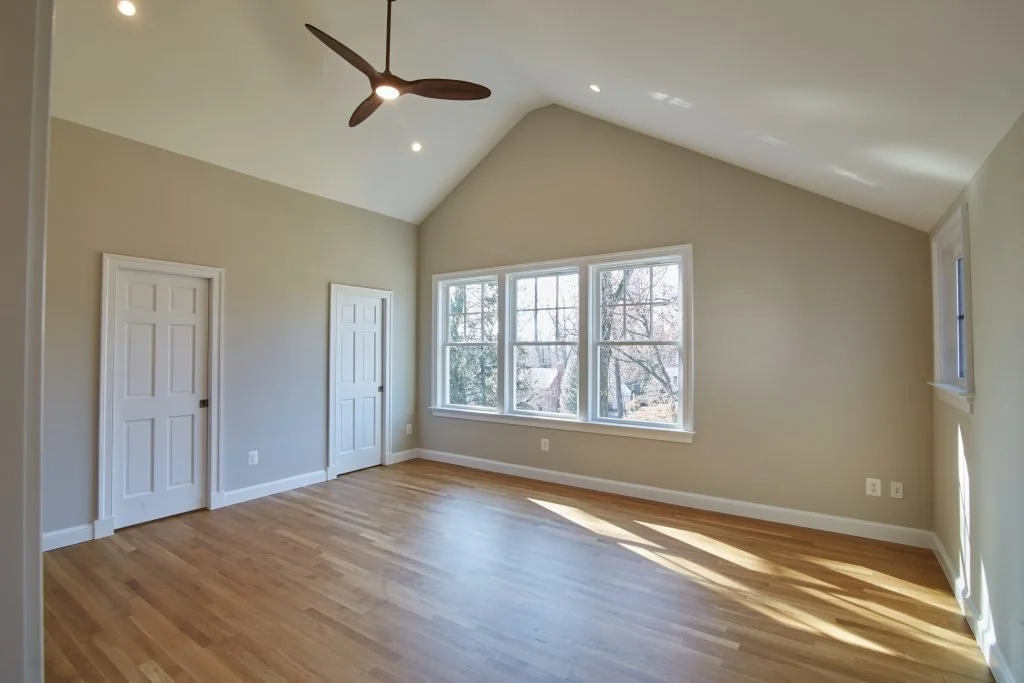
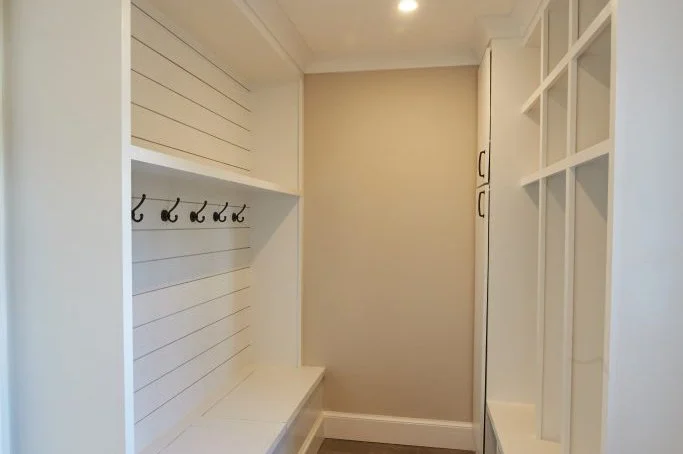
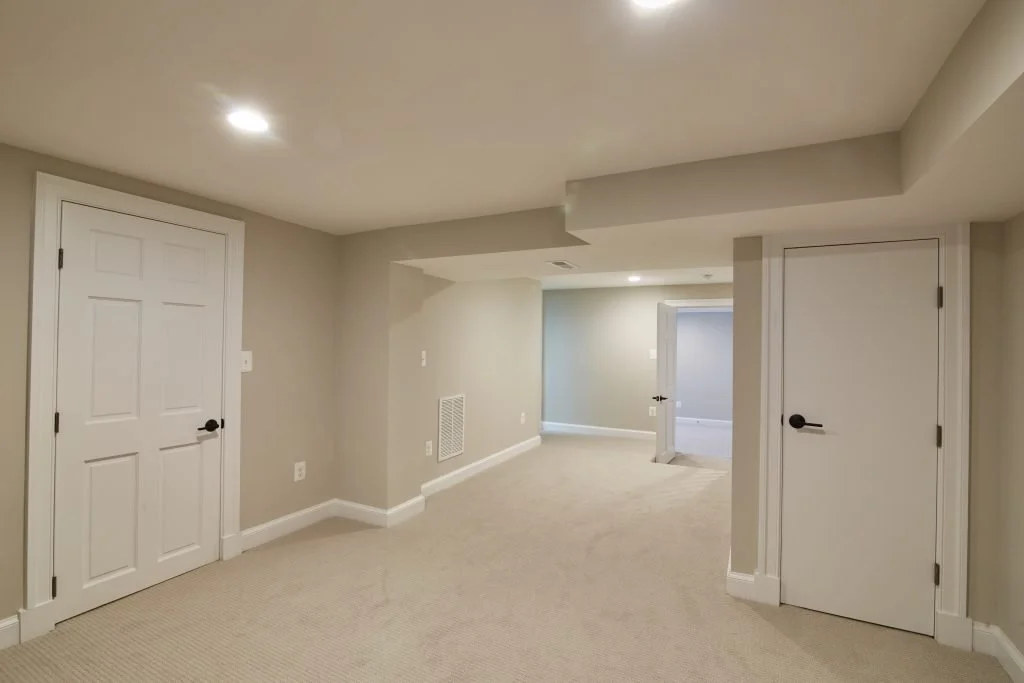
The addition introduced a new primary suite with vaulted ceilings, guest room, mudroom, and dedicated office, significantly expanding the home while respecting the character and proportions of the original architecture.
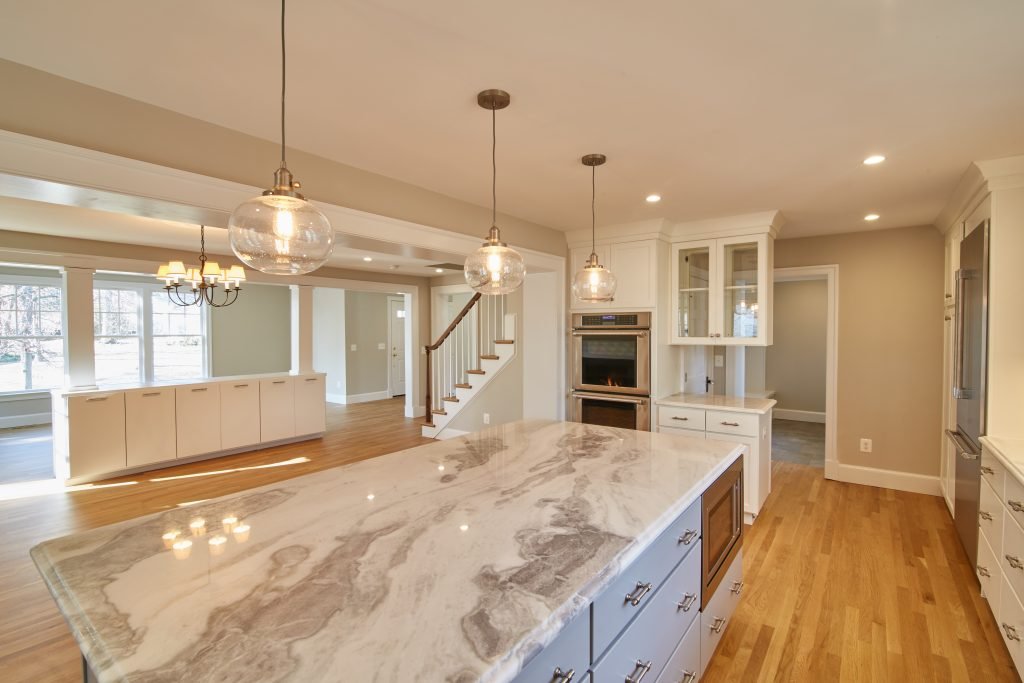
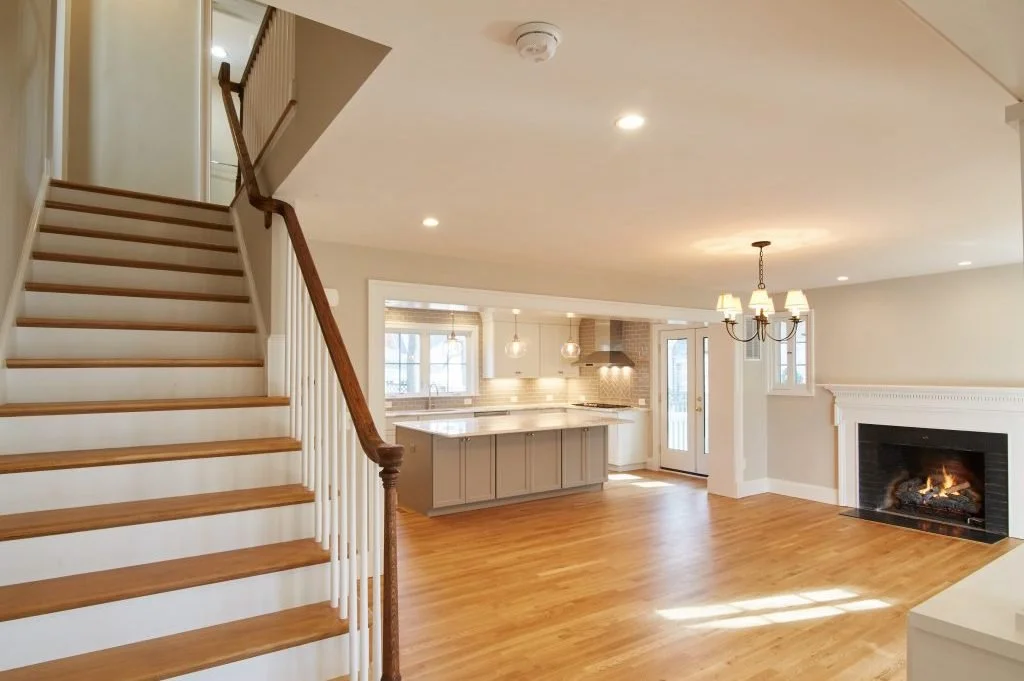
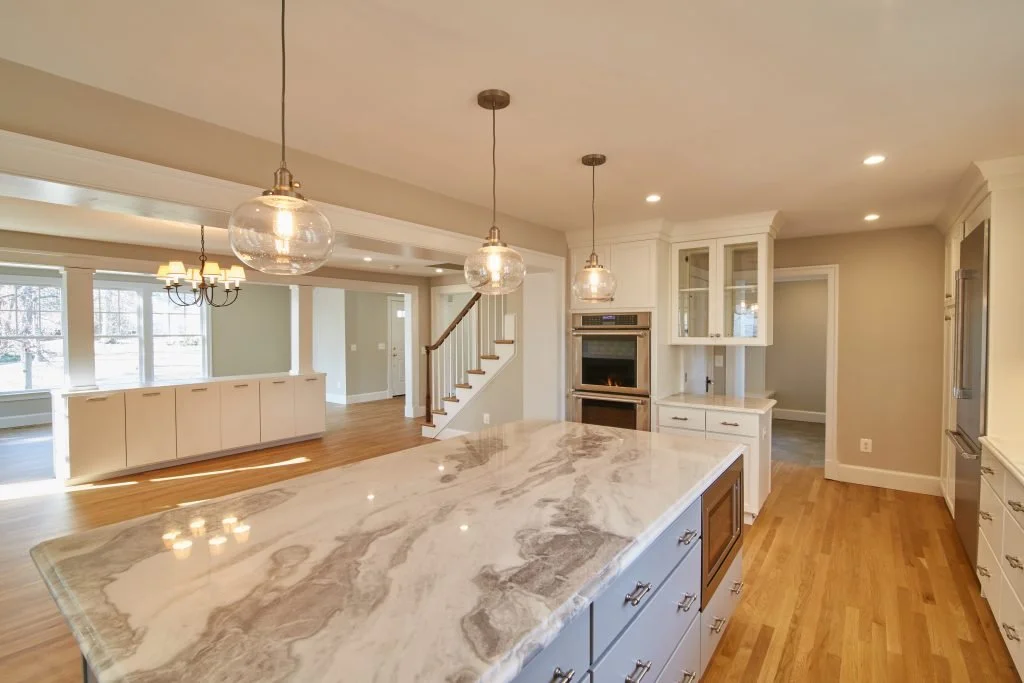
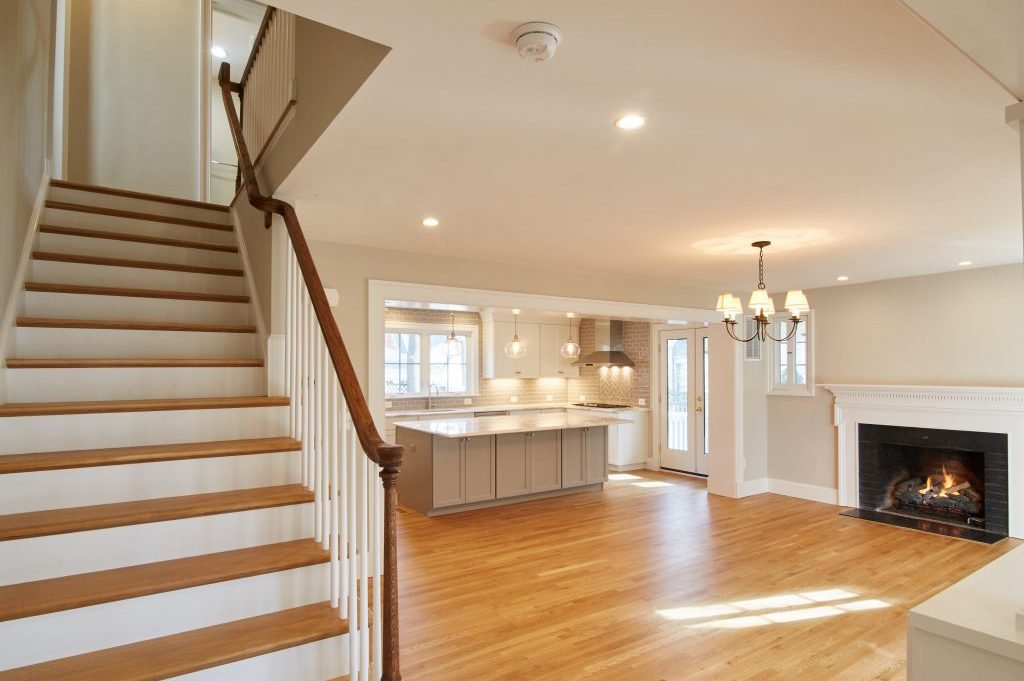
At the heart of the renovation is a beautifully appointed kitchen featuring quartzite countertops and professional-grade appliances. The result brings together traditional character, sophisticated design, and modern functionality in a home thoughtfully reimagined for contemporary living.